
BEDS3
BATHS3
SQUARE FEET2,757
MLS#202621244
STATUSActive
PROPERTY TYPEResidential - Single Family
SUBDIVISIONRockwood
SCHOOLSpokane Dist 81
Property Description
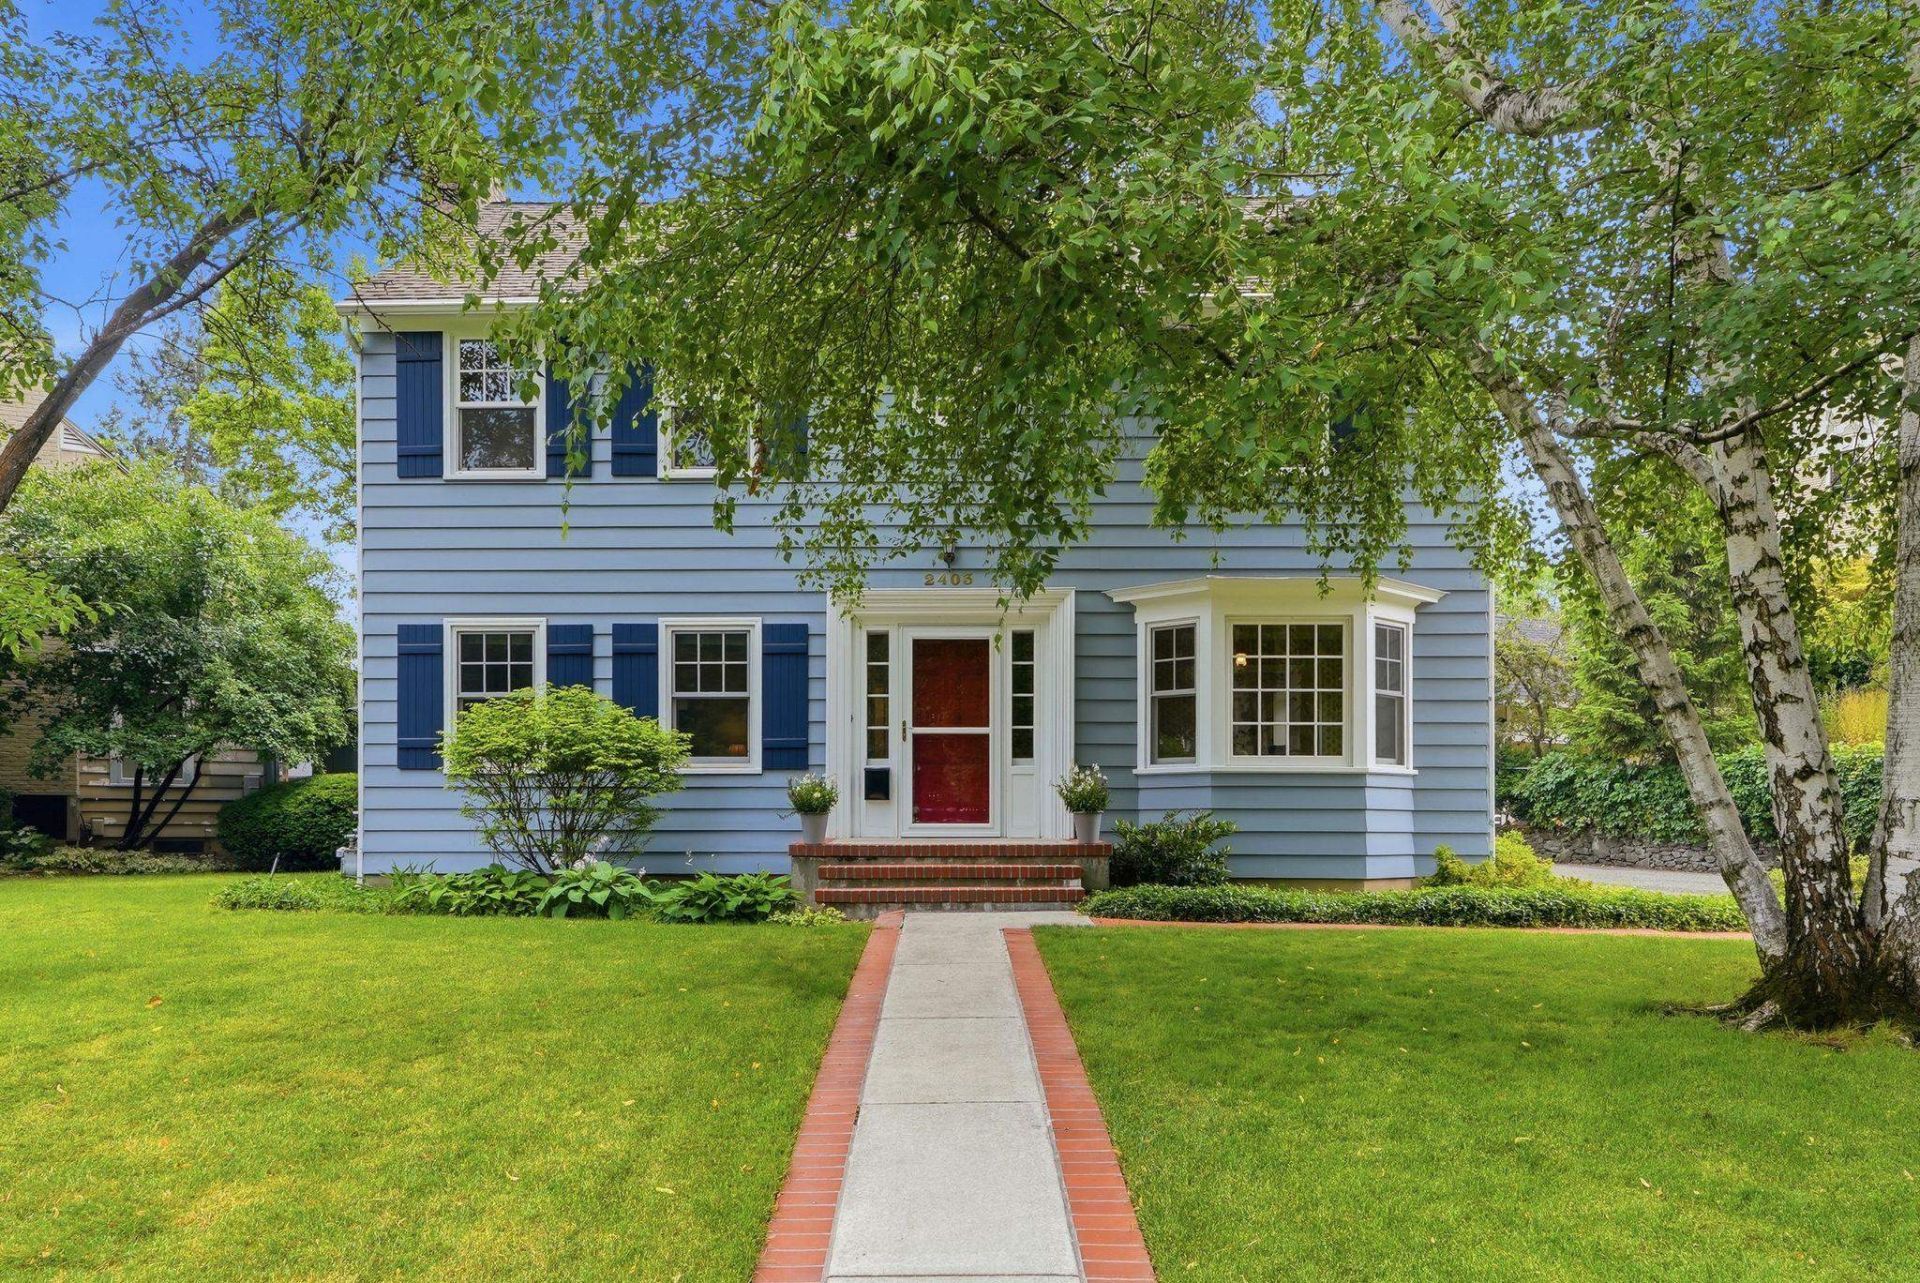
Old world character meets thoughtful South Hill living in this beautifully maintained colonial, loved by the same family for 47 years. Framed by a rock wall draped in Virginia Creeper and a canopy of mature trees, the property pairs timeless architecture with meaningful upkeep, including new windows, regularly serviced HVAC and a water heater still under warranty. Inside, natural light fills hardwood floors and formal living and dining rooms, while an ideal upstairs layout places 3 beds and 2 full baths together on a single level. The family room flows to a patio and backyard pergola, while a wide driveway and 2-car garage offer direct, easy access into the kitchen. With 3 bedrooms, 2.5 bathrooms, plus a finished basement with additional non-conforming bedroom for added flexibility, youre just around the corner from Hutton Elementary and steps from Manito Park, Republic Pi, and Manito Tap House. Rockwood at its most storied - classic, cared for, and ready for its next chapter.
Property Features
Property Type: Residential - Single Family
Basement: Partial, Finished, Rec/Family Area, Laundry
Basement: Yes
Garage: 2
Lot Size: 0.22 Acres
Roof Type: Composition
Stories: 2.0
Taxes: $6,605
Year Built: 1946
Feature Descriptions
Dining: Formal, Kit Eat Sp
Electrical: Breakers,200 AMP
Exterior: Wood Siding
Family/Recroom: Bsmt,1st Flr, Off Kit, Outside Ent, Formal LR, Den or Office
Fireplace: Masonry, Zero Clearance, Woodburning Fireplce
Heating/Cooling: Natural Gas, Forced Air
Interior: Hot Water, Pantry, Kitchen Island, LVP/LVT Flr
Lot: Sprinkler - Automatic, Treed, Level, City Bus (w/in 6 blks), Fencing
Parcel#: 35294.1009
Parking: Detached, Garage Door Opener, Off Site
Primary Bedroom: Dbl Clst, Wlkin Clst,3/4 Bath,2nd Flr
Special View Info: Park/Greenbelt
SQ. FT. Total: 2757
Local Schools
High School: Lewis & Clark
Middle School: Sacajawea
Elementary School: Hutton
School District: Spokane Dist 81
Listed By / Shown By
Listed By
Agency Name: eXp Realty, LLC
Shown By
Agent Name: Blanca Maria Lent
Agent Phone: (509) 867-7180
Agency Title: Coldwell Banker Tomlinson

Estimate Your Payment
Estimated Payment
$ 2,646.01 per month $1,852.78 Principal & Interest $550.42 Property Tax $242.81 Homeowner's Insurance
2403 S Garfield St | MLS# 202621244
This single family home located at 2403 S Garfield St, Spokane, WA 99203 is currently listed for sale with an asking price of $832,500. This property was built in 1946 and has 3 bedrooms with 2757 sq. ft. S Garfield St is located in the Rockwood subdivision within the Spokane Dist 81 school district. Search Rockwood real estate on blent.cbspokane.com today.