
BEDS4
BATHS3
SQUARE FEET2,742
MLS#202621634
STATUSActive
PROPERTY TYPEResidential - Single Family
SCHOOLSpokane Dist 81
Property Description
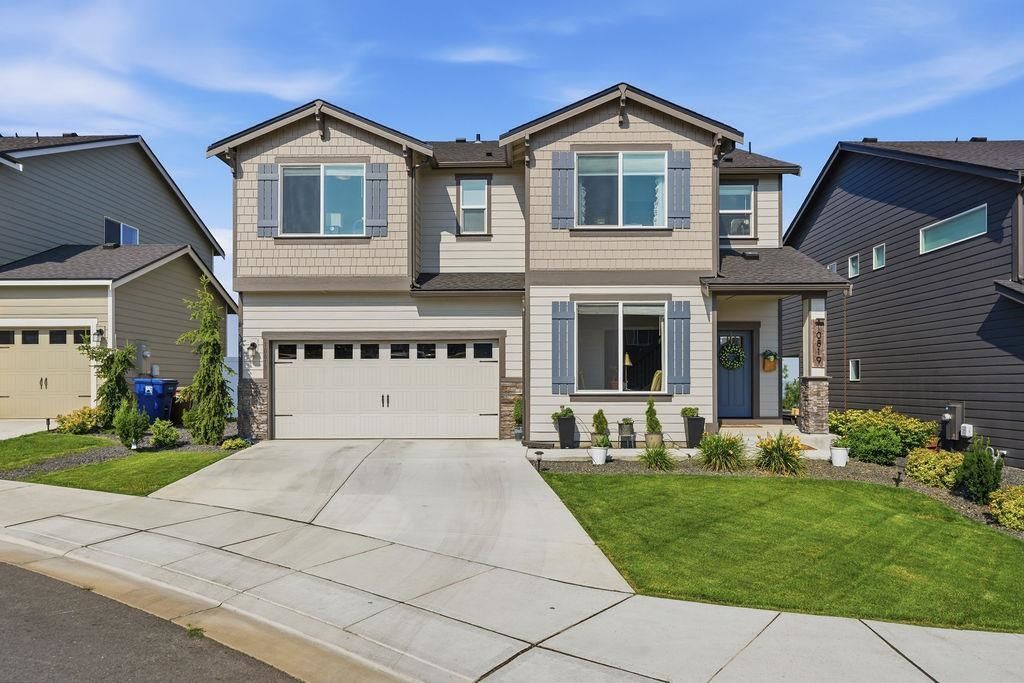
Better than new construction with stunning VIEWS from this home! This 4-bedroom, 3-bath home has 2742 sq. ft. plus a 2-car attached garage! Seller is a designer and it shows throughout~ Main floor has beautiful great room with 9 ceilings, open to kitchen with pantry, quartz countertops, gas range, and double ovens. Living area has gas fireplace, plus a spacious den and 1/2 bath off the entry~ 4 bedrooms on 2nd floor including a fabulous primary suite with a huge WOW walk-in closet and spa-like bathroom with double sinks, soaking tub, and walk-in shower! Another full bath and living area, plus a laundry room, complete the 2nd floor ~ Electric heat pump and central air, hot tub is staying too! Fully landscaped yard with sprinkler system and vinyl and wrought iron fencing. THOSE VIEWS~ You can see all the way to Long Lake to the north and to Northern Quest to the SW~!
Property Features
Property Type: Residential - Single Family
Basement: None
Fenced: Yes
Garage: 2 car attached
Lot Size: 0.17 Acres
Roof Type: Composition
Stories: 2.0
Taxes: $5,233
Year Built: 2023
Feature Descriptions
Days on Site: 1
Dining: Informal, Kit Eat Sp
Electrical: Sec Alarm, Breakers
Exterior: Masonite
Family/Recroom: 1st Flr,2nd Flr
Fireplace: Gas
Heating/Cooling: Electric, Forced Air, Heat Pump
HOA Y/N: 1
Interior: Pantry, Kitchen Island, Cathedral Ceiling(s)
Lot: Fenced Yard, Sprinkler - Automatic, Level
Parcel#: 26151.5217
Parking: Attached, Garage Door Opener
Primary Bedroom: Wlkin Clst, Full Bath, Dbl Sinks,2nd Flr, Garden Tub
Special View Info: Mountain(s), Territorial
SQ. FT. Total: 2742
Local Schools
High School: Shadle Park
Middle School: Salk
Elementary School: Woodridge
School District: Spokane Dist 81
Listed By / Shown By
Listed By
Agency Name: Windermere North
Shown By
Agent Name: Blanca Maria Lent
Agent Phone: (509) 867-7180
Agency Title: Coldwell Banker Tomlinson

Estimate Your Payment
Estimated Payment
$ 2,034.53 per month $1,413.23 Principal & Interest $436.08 Property Tax $185.21 Homeowner's Insurance
10819 N Paiute St | MLS# 202621634
This single family home located at 10819 N Paiute St, Spokane, WA 99208 is currently listed for sale with an asking price of $635,000. This property was built in 2023 and has 4 bedrooms with 2742 sq. ft. N Paiute St is located within the Spokane Dist 81 school district. Search Spokane real estate on blent.cbspokane.com today.