
BEDS4
BATHS3
SQUARE FEET2,080
MLS#202623791
STATUSActive
PROPERTY TYPEResidential - Single Family
SUBDIVISIONEagle Ridge
SCHOOLCheney
Property Description
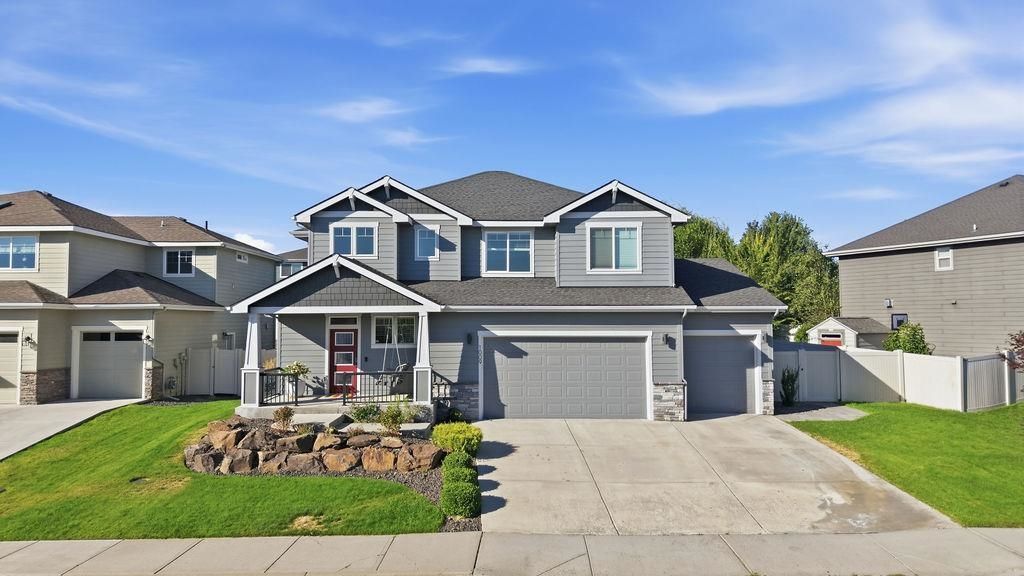
Welcome Home to this stunning Winslow by Greenstone located in the Eagle Ridge community. This home is impressive even from the first glance inside! The open concept main floor invites effortless entertaining & cozy gatherings. The kitchen features granite countertops, a composite sink & champagne bronze hardware that adds just the right touch of elegance. This home delivers style & functionality. The primary suite redefines relaxation with a frameless shower door, soaking tub, a custom designed closet & an LED anti-fog mirror. A flexible bonus space, three additional bedrooms & a thoughtfully designed full bath complete the second level. The oversized tandem garage is heated with epoxy floors. It features ample storage, shop potential, or home gym space complete with mirrored wall, plus a 20 amp outlet. Enjoy your morning coffee & watch the sunrise from the front porch swing. Or watch the sunset from your large back patio. This community will draw you in with large parks, miles of trails and quiet streets.
Property Features
Property Type: Residential - Single Family
Basement: Crawl Space
Fenced: Yes
Garage: 4 car attached
Roof Type: Composition
Stories: 2.0
Taxes: $5,704
Year Built: 2015
Feature Descriptions
Days on Site: 1
Dining: Informal, Kit Eat Sp, Eat Bar
Electrical: 200 AMP
Exterior: Stone, Masonite
Family/Recroom: 1st Flr,2nd Flr, Off Kit, Outside Ent, Great room
Fireplace: Gas
Heating/Cooling: Natural Gas, Forced Air
HOA Y/N: 1
Interior: Smart Thermostat, Pantry, Kitchen Island, LVP/LVT Flr
Lot: Fenced Yard, Sprinkler - Automatic, Level, Garden
Parcel#: 34062.4702
Parking: Attached, Garage Door Opener, Oversized
Primary Bedroom: Wlkin Clst, Full Bath, Dbl Sinks,2nd Flr, Garden Tub
SQ. FT. Total: 2080
Local Schools
High School: Cheney
Middle School: Westwood
Elementary School: Windsor
School District: Cheney
Listed By / Shown By
Listed By
Agency Name: Keller Williams Spokane - Main
Shown By
Agent Name: Blanca Maria Lent
Agent Phone: (509) 867-7180
Agency Title: Coldwell Banker Tomlinson

Estimate Your Payment
Estimated Payment
$ 2,048.60 per month $1,390.98 Principal & Interest $475.33 Property Tax $182.29 Homeowner's Insurance
1009 W Osprey Heights Dr | MLS# 202623791
This single family home located at 1009 W Osprey Heights Dr, Spokane, WA 99224 is currently listed for sale with an asking price of $625,000. This property was built in 2015 and has 4 bedrooms with 2080 sq. ft. W Osprey Heights Dr is located in the Eagle Ridge subdivision within the Cheney school district. Search Eagle Ridge real estate on blent.cbspokane.com today.