
BEDS4
BATHS4
SQUARE FEET3,368
MLS#202624708
STATUSActive
PROPERTY TYPEResidential -
SCHOOLCentral Valley
Property Description
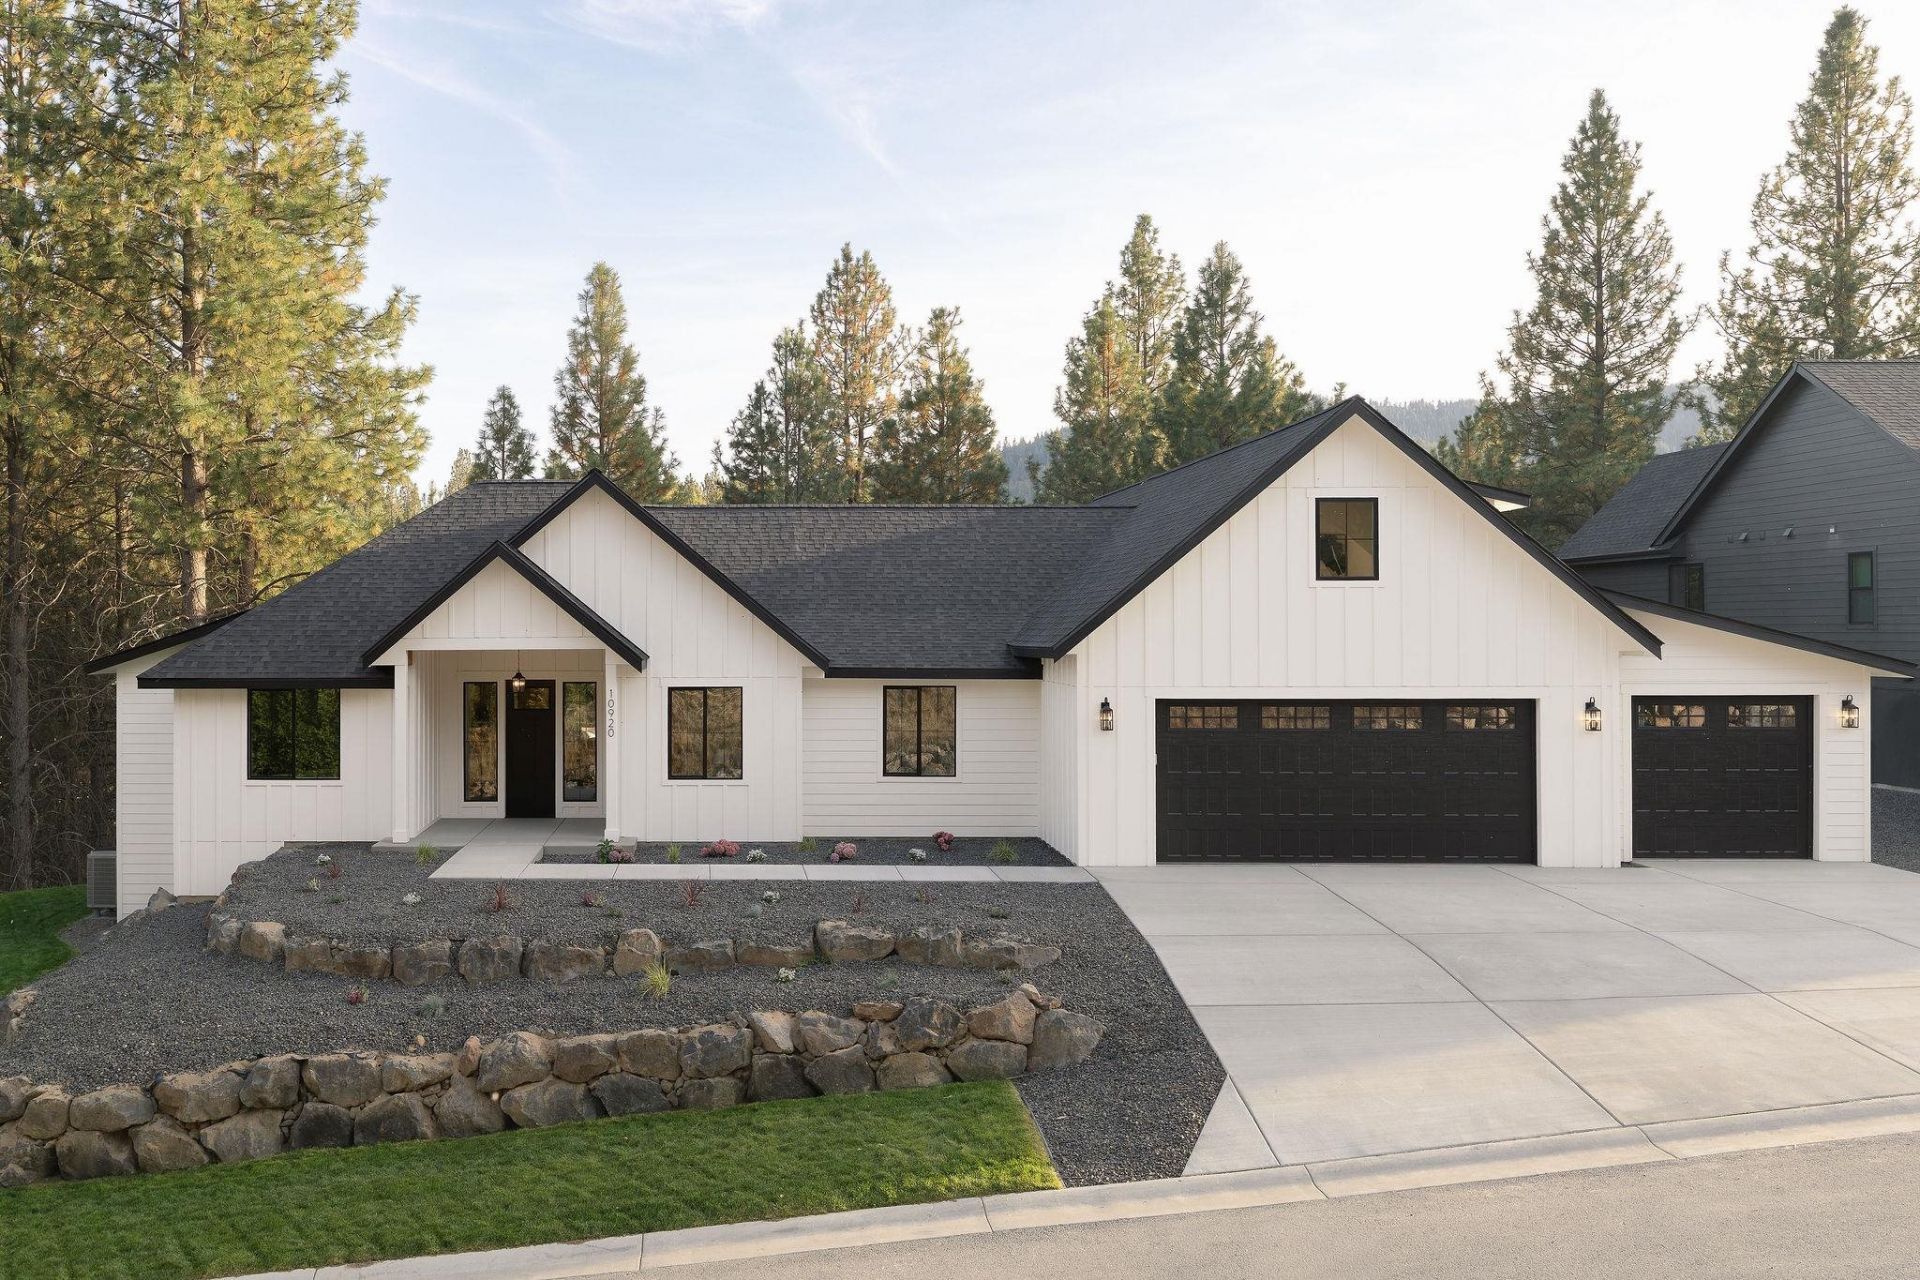
Theres a warmth to this home you feel the moment you walk in. Created for the 2026 Fall Festival of Homes and now ready for you, it pairs rich finishes with a floor plan that lives as beautifully as it shows. An 11-foot ceiling lends the great room a sense of scale, while built-ins, marble fireplace, and the open dining area make it feel inviting and intimate. The kitchens nine-foot island anchors the space, with a walk-in pantry and a 21-by-15-foot patio overlooking 1.72 fully landscaped acres. The main-level primary suite is a retreat, complete with a soaking tub, walk-in shower, makeup vanity, and separate his-and-hers custom closets. Two additional bedrooms and a dedicated office are also on the main level. Upstairs, a guest suite and generous bonus room give visitors a space of their own. Custom closets add a thoughtful finishing touch throughout, while a mudroom with lockers and a three-car garage make daily life feel effortless. The finishes may draw you in. The warmth will make you want to stay.
Property Features
Property Type: Residential -
Basement: Crawl Space
Garage: 3 car attached
Roof Type: Composition
Stories: 2.0
Year Built: 2026
Feature Descriptions
Days on Site: 2
Dining: Informal, Kit Eat Sp
Electrical: 200 AMP
Exterior: Stone Veneer, Masonite, Fiber Cement
Family/Recroom: 1st Flr,2nd Flr, Great room, Den or Office
Fireplace: Gas
Heating/Cooling: Natural Gas, Electric, Forced Air
HOA Y/N: 1
Interior: Hot Water, Smart Thermostat, Pantry, Kitchen Island, Cathedral Ceiling(s)
Lot: Sprinkler - Automatic, Treed, Hillside, Cul-De-Sac, Oversized Lot
Parcel#: 44042.9186
Parking: Attached, Garage Door Opener, Oversized
Primary Bedroom: Dbl Clst, Wlkin Clst, Full Bath, Dbl Sinks,1st Flr, Garden Tub
Special View Info: Mountain(s), Territorial
SQ. FT. Total: 3368
Utilities: Cable Available
Local Schools
School District: Central Valley
Listed By / Shown By
Listed By
Agency Name: Amplify Real Estate Services
Shown By
Agent Name: Blanca Maria Lent
Agent Phone: (509) 867-7180
Agency Title: Coldwell Banker Tomlinson

Estimate Your Payment
Estimated Payment
$ 2,892.30 per month $2,557.18 Principal & Interest $0.00 Property Tax (data not provided by mls) $335.13 Homeowner's Insurance
10920 E 51st Ln | MLS# 202624708
This home located at 10920 E 51st Ln, Spokane, WA 99206 is currently listed for sale with an asking price of $1,149,000. This property was built in 2026 and has 4 bedrooms with 3368 sq. ft. E 51st Ln is located within the Central Valley school district. Search Spokane real estate on blent.cbspokane.com today.