
BEDS5
BATHS4
SQUARE FEET3,213
MLS#26-8836
STATUS
PROPERTY TYPEResidential - Single Family
SUBDIVISIONTrailridge
SCHOOLCDA - 271
Property Description
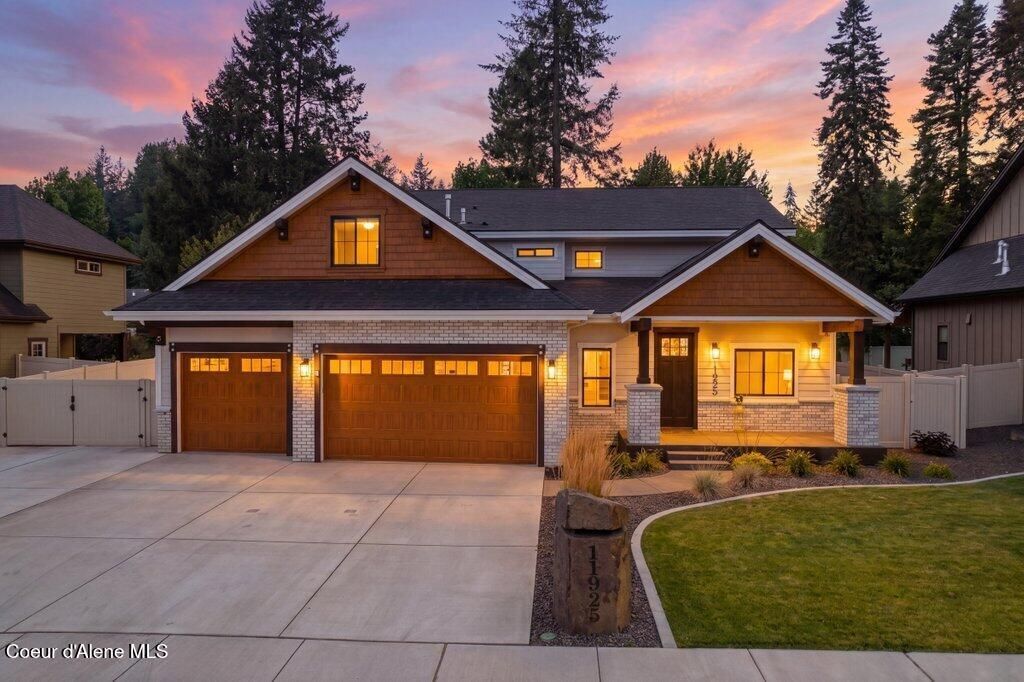
DON'T WAIT FOR NEW CONSTRUCTION--MOVE-IN READY! Previously a Trailridge at Stone Creek model home, this impressive 3,213 sq. ft. two-story home showcases exceptional upgrades and finishes throughout. Featuring 5 bedrooms, 4 bathrooms, a spacious 3-car garage, and an oversized bonus room that can serve as a second primary suite or entertainment space with its own private bathroom and walk-in closet. The thoughtful floor plan includes a main-floor primary suite with a soaking tub, separate shower, and walk-in closet. The beautiful kitchen offers quartz countertops, knotty alder cabinetry, premium stainless steel appliances, a gas range, microwave drawer, and walk-in pantry. Upstairs, enjoy a spacious loft and flexible bonus room. Additional highlights include a gas fireplace with a knotty alder mantel and cultured stone surround, open steel stair railings, central A/C, blinds, and a private backyard retreat with a covered patio. Full landscaping, concrete curbing, underground sprinklers, and extended side-yard with concrete to provide additional parking or room for recreational toys!
Property Features
Property Type: Residential - Single Family
Basement: Crawl Space
Cooling: Central Air
Garage: 3
Heating: Natural Gas, Fireplace(s), Electric, Forced Air, Furna
Lot Size: 0.20 Acres
Roof Type: Composition
Taxes: $1,257
Year Built: 2024
Feature Descriptions
Appliance(S): Gas Range, Electric Dryer, Gas Water Heater, Washer, Disposal, Dishwasher
Days on Site: 29
Exterior: Brick, Lap Siding, Fiber Cement
Exterior: Lighting, Rain Gutters, Lawn
Fireplace: Gas
Flooring: Laminate, Carpet
Foundation: Concrete Perimeter
Foundation: Concrete Perimeter
Interior: Fireplace, High Speed Internet, Smart Thermostat, Washer Hookup
Lot: Sprinklers In Rear, Sprinklers In Front, Open Lot, Landscaped, Level
Patio/Porch: Covered Porch, Covered Patio, Patio
Road: Paved
Sewer: Public Sewer
Water: Public
Local Schools
School District: CDA - 271
Listed By / Shown By
Listed By
Agency Name: CENTURY 21 Beutler & Associates
Shown By
Agent Name: Blanca Maria Lent
Agent Phone: (509) 867-7180
Agency Title: Coldwell Banker Tomlinson

Estimate Your Payment
Estimated Payment
$ 3,374.64 per month $2,891.01 Principal & Interest $104.75 Property Tax $378.88 Homeowner's Insurance
11925 N Rocking R Rd | MLS# 26-8836
This single family home located at 11925 N Rocking R Rd, Hayden, ID 83835 is currently listed for sale with an asking price of $1,299,000. This property was built in 2024 and has 5 bedrooms with 3213 sq. ft. N Rocking R Rd is located in the Trailridge subdivision within the CDA - 271 school district. Search Trailridge real estate on blent.cbspokane.com today.