
BEDS2
BATHS3
SQUARE FEET1,423
MLS#202621340
STATUSActive
PROPERTY TYPEResidential - Condominium
SUBDIVISIONTara Court
SCHOOLSpokane Dist 81
Property Description
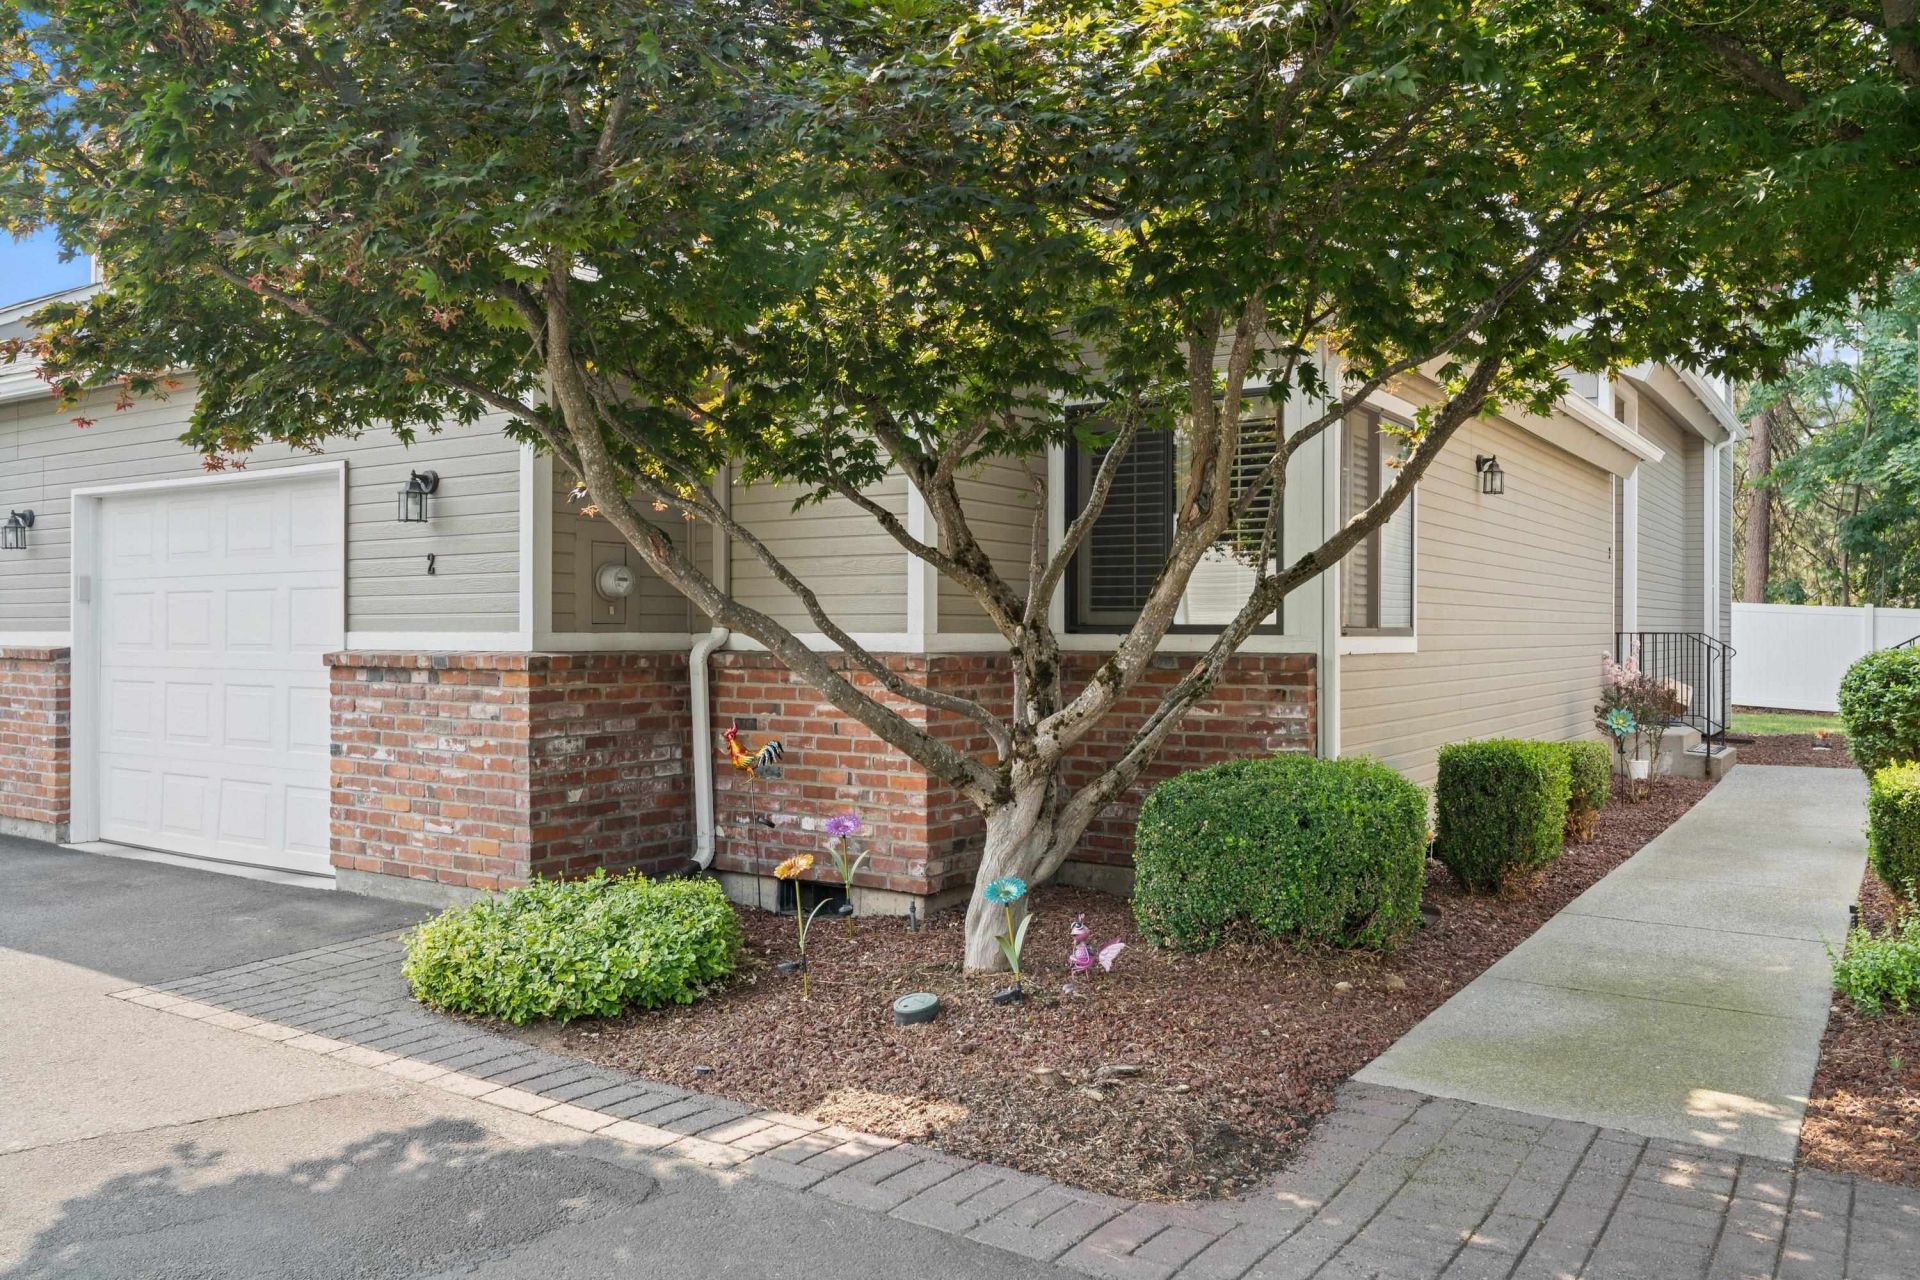
Welcome home to Tara Court, a privately gated South Hill enclave of just 12 units. Unit #2 is perfectly situated, set back off of 30th Ave. and in the rear of the complex where it is peaceful & quiet. Offering soaring ceilings, plantation shutters, 2 beds, 3 baths, 1,423 sq. ft., a deck that faces a serene wooded area and a 1 car fully finished attached garage. The beautiful great room is centered around a cozy electric fireplace w/a natural brick surround. The kitchen, open to both living & dining areas features hickory cabinetry, granite counters, stainless steel appliances & an eat bar. The main level primary bedroom features a walk-in closet & linen closet. The primary en-suite has a walk-in shower & gorgeous natural light from the skylight. Also on the main, is a powder bath for guests & a laundry set-up. The 2nd level offers an open bonus area, a 2nd bed w/double door closets & a full bath. Within minutes to all of South Hills amenities. Furnace 2022, hot water heater 2023. Fridge, washer/dryer convey!
Property Features
Property Type: Residential - Condominium
Basement: None
Garage: 1 car attached
Roof Type: Composition
Stories: 2.0
Taxes: $3,631
Year Built: 1989
Feature Descriptions
Community Features: Grnd Level, Controlled Access, Pet Amenities, Maintenance On-Site
Days on Site: 6
Dining: Informal, Eat Bar
Electrical: Breakers
Exterior: Brick Veneer, Masonite
Family/Recroom: 2nd Flr, Great room
Heating/Cooling: Natural Gas, Forced Air
HOA Y/N: 1
Interior: Hot Water, High Speed Internet, Smart Thermostat, Cathedral Ceiling(s)
Lot: Common Grounds, Zero Lot Line
Parcel#: 35321.3102
Parking: Attached, Garage Door Opener
Primary Bedroom: Wlkin Clst,3/4 Bath,1st Flr
SQ. FT. Total: 1423
Utilities: Cable Available
Local Schools
High School: Lewis & Clark
Middle School: Sacajawea
Elementary School: Jefferson
School District: Spokane Dist 81
Listed By / Shown By
Listed By
Agency Name: Windermere Valley
Shown By
Agent Name: Blanca Maria Lent
Agent Phone: (509) 867-7180
Agency Title: Coldwell Banker Tomlinson

Estimate Your Payment
Estimated Payment
$ 1,284.30 per month $867.97 Principal & Interest $302.58 Property Tax $113.75 Homeowner's Insurance
1218 E 30th Ave | MLS# 202621340
This condo located at 1218 E 30th Ave, Spokane, WA 99203 is currently listed for sale with an asking price of $390,000. This property was built in 1989 and has 2 bedrooms with 1423 sq. ft. E 30th Ave is located in the Tara Court subdivision within the Spokane Dist 81 school district. Search Tara Court real estate on blent.cbspokane.com today.