
BEDS4
BATHS3
SQUARE FEET3,391
MLS#202624570
STATUSPending
PROPERTY TYPEResidential - Single Family
SUBDIVISIONVistas at Belleaire Phase 4
SCHOOLCentral Valley
Property Description
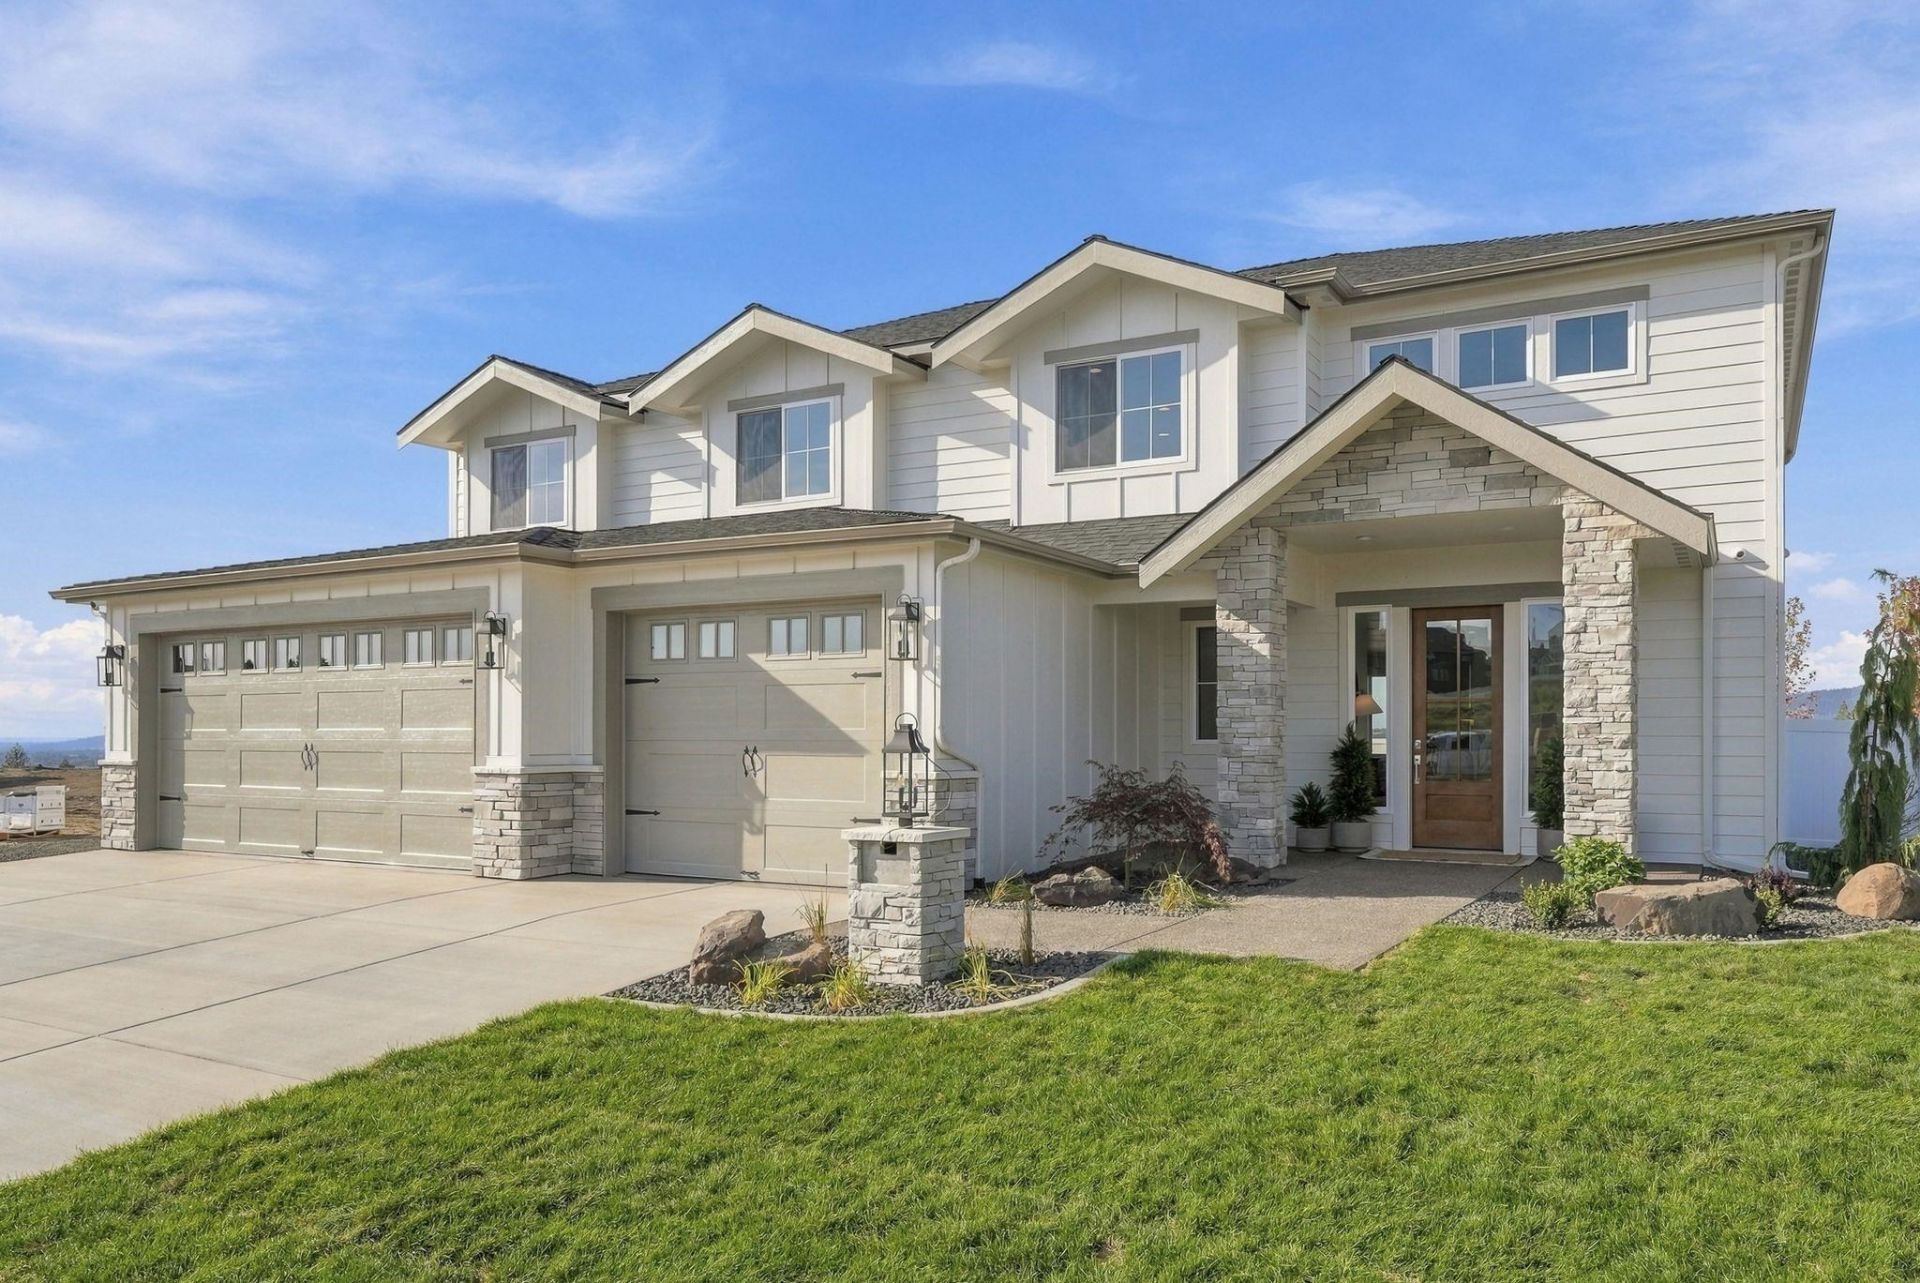
FALL FESTIVAL OF HOMES MODEL BY CAMDEN HOMES! Introducing the Richmond, an exciting new design from the award-winning team at Camden Homes! This impressive 4BR/2.5BA home offers approx. 3,391 sq/ft with a thoughtful layout, exceptional entertaining spaces and high-end finishes throughout. The chef-inspired kitchen features quartz countertops, KitchenAid appliances, custom hood vent and an amazing chefs pantry. Just off the kitchen is a surprise flex room?perfect for entertaining, game nights or additional living space?with direct access to the covered back patio featuring an outdoor gas fireplace! Upstairs youll find a spacious loft, dream utility room and a massive primary suite you simply have to see. Tour the Richmond, then explore the many available homesites where Camden Homes can build this plan, one of their other exceptional designs, or bring your own inspiration to life!
Upcoming Open Houses
Open House Saturday September 26th, 10:00am - 5:00pm
Open House Sunday September 27th, 10:00am - 5:00pm
Open House Friday October 2nd, 10:00am - 5:00pm
Open House Saturday October 3rd, 10:00am - 5:00pm
Open House Sunday October 4th, 10:00am - 5:00pm
Property Features
Property Type: Residential - Single Family
Basement: Crawl Space
Fenced: Yes
Garage: 3 car attached
Lot Size: 0.28 Acres
Roof Type: Composition
Stories: 1.0
Year Built: 2026
Feature Descriptions
Days on Site: 5
Dining: Informal, Eat Bar
Electrical: 400 AMP
Exterior: Stone Veneer, Masonite, Wood Siding, Fiber Cement
Family/Recroom: 1st Flr, Outside Ent, Great room
Fireplace: Gas
Heating/Cooling: Natural Gas, Electric, Forced Air, Heat Pump, Zoned, Solar
HOA Y/N: 1
Interior: Hot Water, High Speed Internet, Smart Thermostat, Pantry, Kitchen Island, In-Law Floorplan, LVP/LVT Flr
Lot: Fenced Yard, Sprinkler - Automatic, Level, Oversized Lot, Irregular Lot, Surveyed
Lot Dimensions: 129 X 95
Parcel#: 55193.3211
Parking: Attached, Workshop in Garage, Garage Door Opener, Oversized, Electric Vehicle Charging Station(s)
Primary Bedroom: Wlkin Clst, Full Bath, Dbl Sinks,2nd Flr, Garden Tub
SQ. FT. Total: 3391
Utilities: Cable Available
Local Schools
High School: Central Valley
Middle School: Greenacres
Elementary School: Sunrise
School District: Central Valley
Listed By / Shown By
Listed By
Agency Name: RE/MAX of Spokane
Shown By
Agent Name: Blanca Maria Lent
Agent Phone: (509) 867-7180
Agency Title: Coldwell Banker Tomlinson

Estimate Your Payment
Estimated Payment
$ 2,763.54 per month $2,443.34 Principal & Interest $0.00 Property Tax (data not provided by mls) $320.21 Homeowner's Insurance
1302 S Tschirley Rd | MLS# 202624570
This single family home located at 1302 S Tschirley Rd, Spokane Valley, WA 99016 is currently listed for sale with an asking price of $1,097,850. This property was built in 2026 and has 4 bedrooms with 3391 sq. ft. S Tschirley Rd is located in the Vistas at Belleaire Phase 4 subdivision within the Central Valley school district. Search Vistas At Belleaire Phase 4 real estate on blent.cbspokane.com today.