
BEDS5
BATHS3
SQUARE FEET4,033
MLS#202624575
STATUSActive
PROPERTY TYPEResidential - Single Family
SUBDIVISIONWicomico Beach
SCHOOLCentral Valley
Property Description
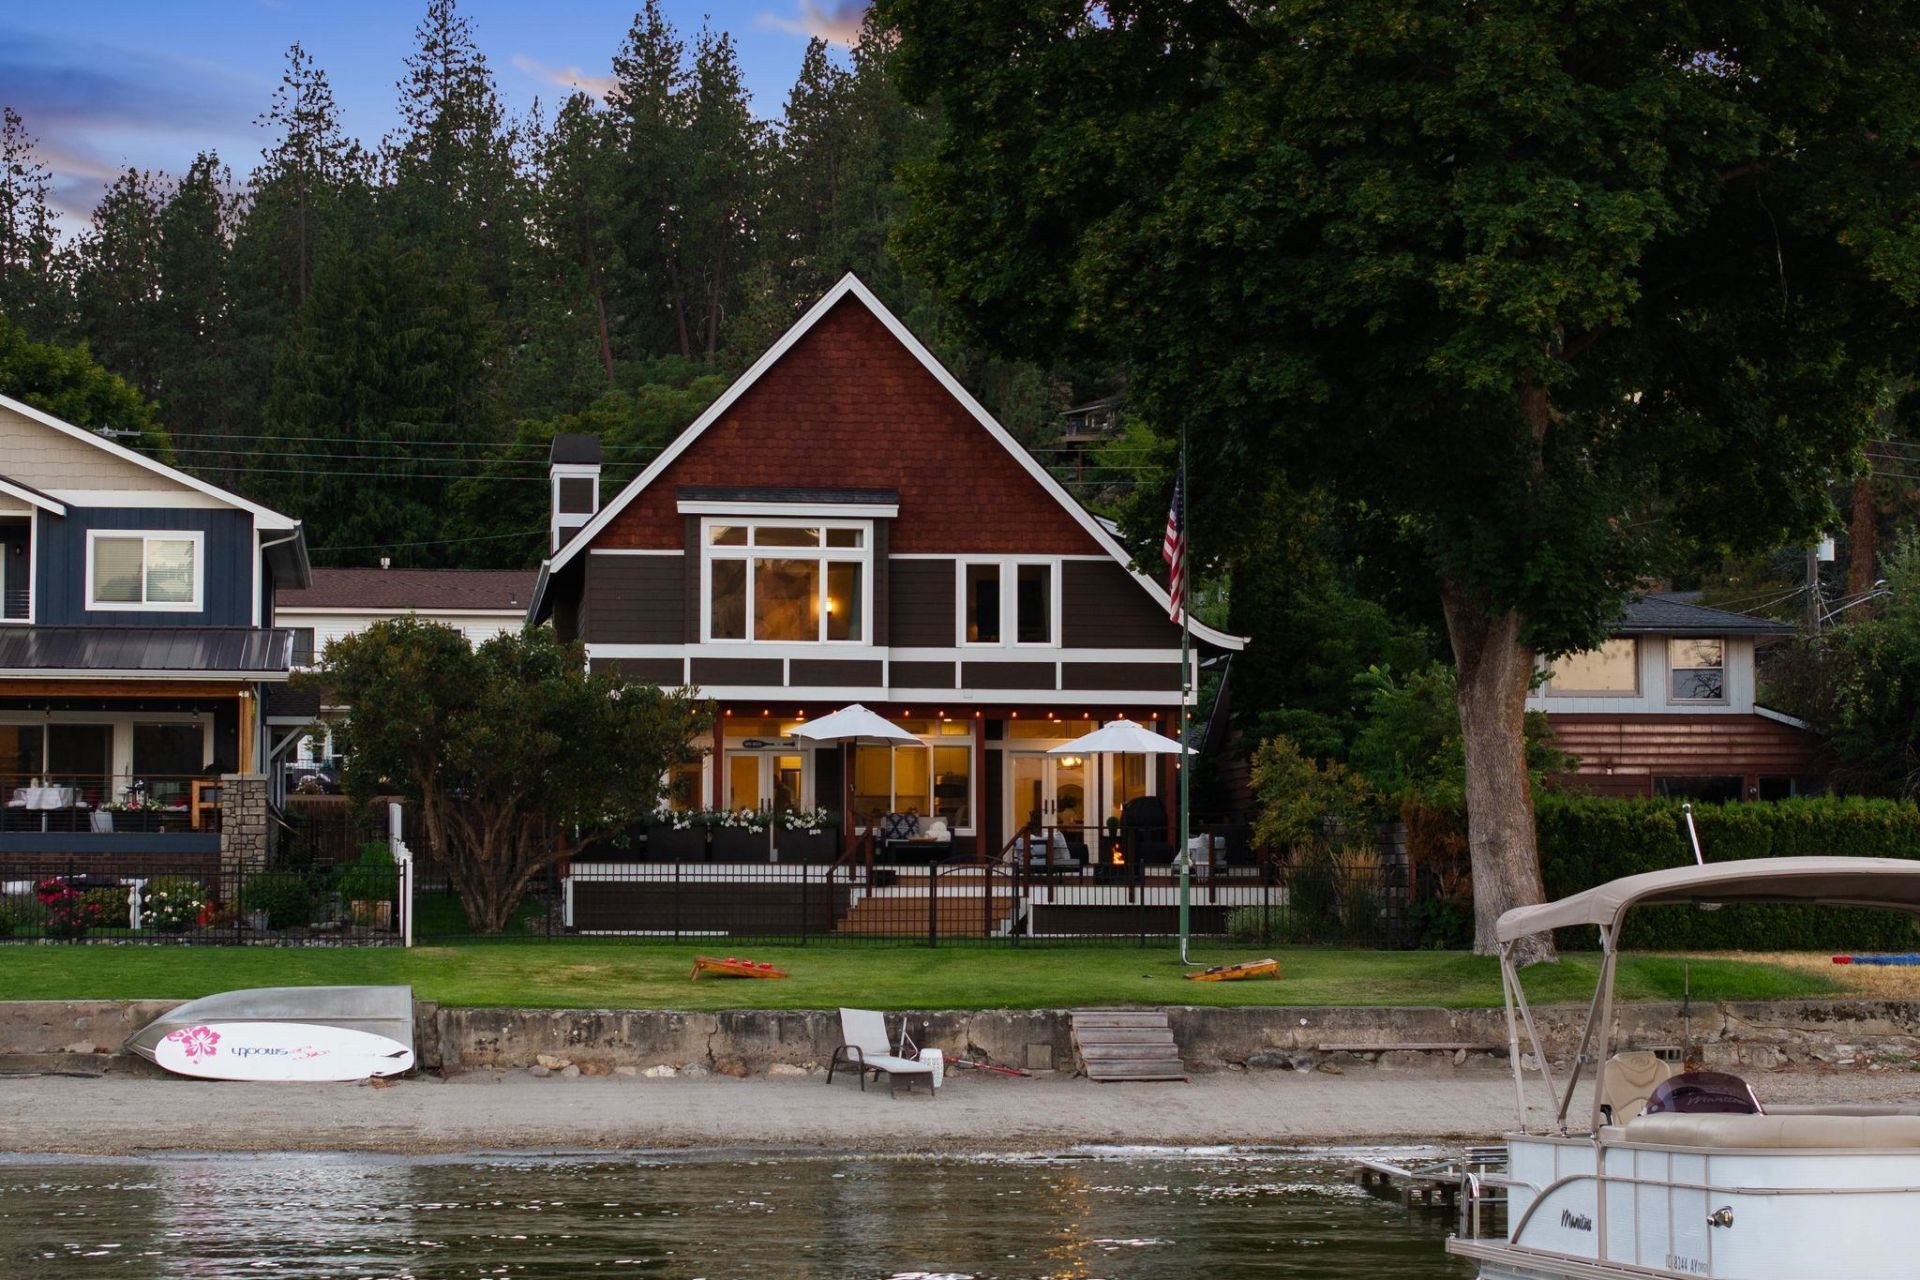
Extend your summer living on Liberty Lake - on the highly coveted Lilac Lane with 50 feet of prime Liberty Lake frontage. This 4,033 sq ft custom home features zero-step entry with a bedroom, bath, and laundry conveniently located on the main level. The entertainers kitchen features a massive island, walk-in pantry, and flows seamlessly into the living room with fireplace and large lakeview deck. Upstairs, the primary suite is a private retreat with breathtaking lake views, a spa-like bath, oversized walk-in closet, and a dedicated office. Two additional bedrooms, another office or study space, and a 500 sq ft bonus room provide exceptional flexibility for an additional bedroom or space for work, play, or guests. Outdoors, enjoy a fully fenced yard, sandy beach, boardwalk, and permitted dock - perfect for summer fun. Built in 2008 with 5 bedrooms and 3 full baths, this home blends timeless style and thoughtful design on what is arguably one of the finest lots on Liberty Lake.
Property Features
Property Type: Residential - Single Family
Basement: Crawl Space
Garage: 2 car attached
Lot Size: 0.25 Acres
Roof Type: Composition
Stories: 2.0
Taxes: $13,940
Year Built: 2008
Feature Descriptions
Days on Site: 5
Dining: Formal, Informal, Eat Bar
Electrical: Breakers,200 AMP
Exterior: Masonite
Family/Recroom: 1st Flr,2nd Flr, Off Kit, Outside Ent, Great room, Den or Office
Fireplace: Gas, Insert
Heating/Cooling: Natural Gas, Electric, Forced Air
Interior: Hot Water, Smart Thermostat, Pantry, Kitchen Island, Central Vacuum
Lot: Views, Fencing, Sprinkler - Automatic, Level
Lot Dimensions: 220 X 50
Parcel#: 55224.1703
Parking: Attached, Garage Door Opener
Primary Bedroom: Wlkin Clst, Full Bath, Dbl Sinks,2nd Flr
Special View Info: Mountain(s), Water
SQ. FT. Total: 4033
Water Features: Lake Front, Beach Front, Dock
Local Schools
High School: Ridgeline
Middle School: Greenacres
Elementary School: Lib Lake Elem
School District: Central Valley
Listed By / Shown By
Listed By
Agency Name: Avalon 24 Real Estate
Shown By
Agent Name: Blanca Maria Lent
Agent Phone: (509) 867-7180
Agency Title: Coldwell Banker Tomlinson

Estimate Your Payment
Estimated Payment
$ 7,140.10 per month $5,285.72 Principal & Interest $1,161.67 Property Tax $692.71 Homeowner's Insurance
1323 S Lilac Ln | MLS# 202624575
This single family home located at 1323 S Lilac Ln, Liberty Lake, WA 99019 is currently listed for sale with an asking price of $2,375,000. This property was built in 2008 and has 5 bedrooms with 4033 sq. ft. S Lilac Ln is located in the Wicomico Beach subdivision within the Central Valley school district. Search Wicomico Beach real estate on blent.cbspokane.com today.