
BEDS4
BATHS4
SQUARE FEET3,128
MLS#26-9485
STATUS
PROPERTY TYPEResidential - Single Family
SUBDIVISIONRocky Ridge Estates
SCHOOLPost Falls - 273
Property Description
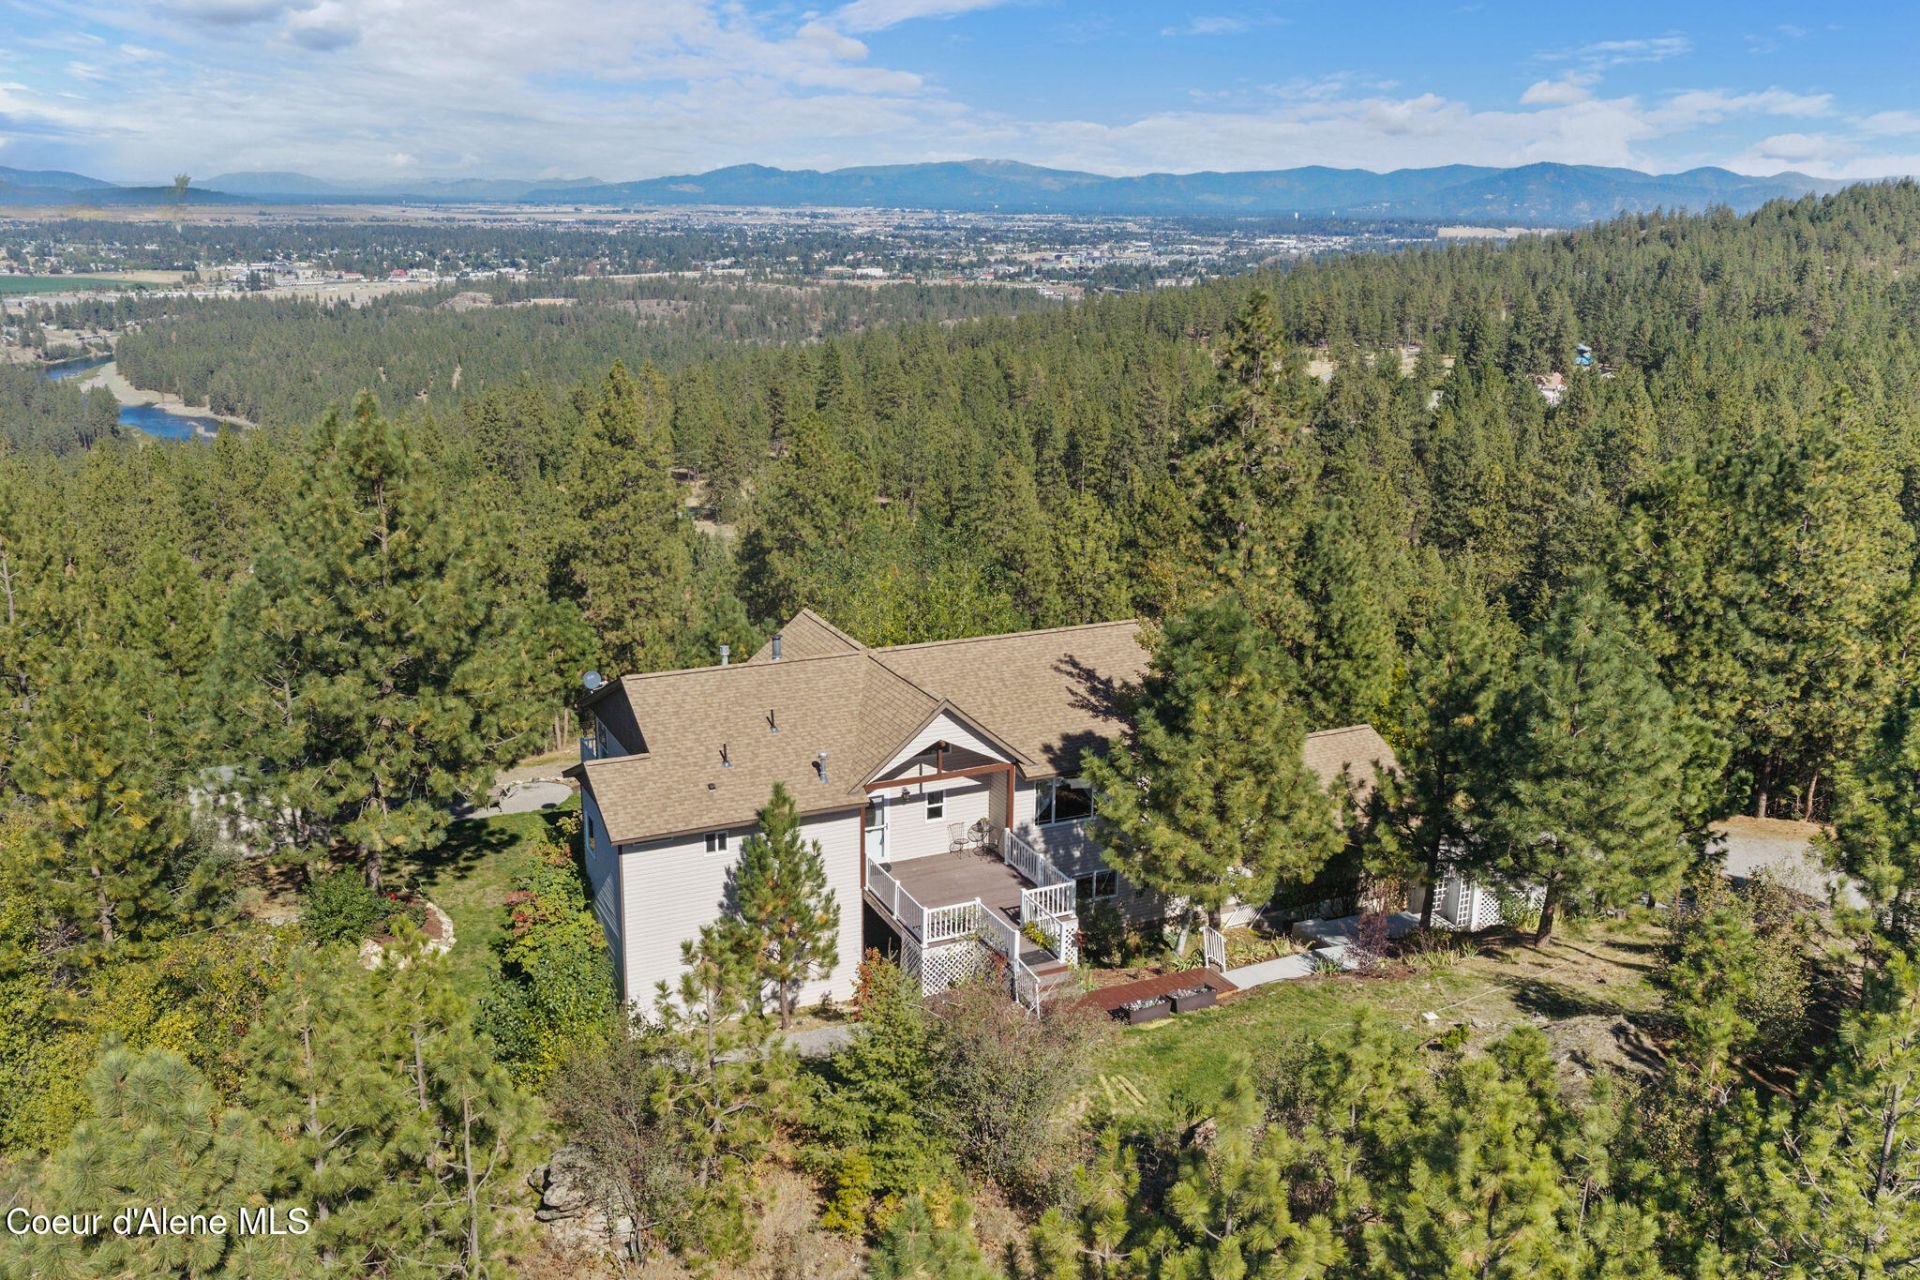
You can't recreate a setting like this. Perched above Post Falls on 5 private acres, this 3,128 sqft home captures sweeping views of the Spokane River, mountains, & city below-all just minutes from town. The main living level was designed around the view, with vaulted ceilings, large windows, an expansive covered deck, & the kitchen, living room, laundry, & primary suite all together. Downstairs, the finished daylight walkout adds another living area, additional bedrooms, & a private ensuite-giving family & guests plenty of room to spread out. Outside is where the possibilities really open up. With 5.02 acres, no HOA, & room to expand, there's space to create the North Idaho setup you've been looking for-whether that's a future shop, additional living space, RV/toy storage, or simply more room between you and your neighbors. The home offers an opportunity to update the finishes to your own taste, while the things that are hardest to find are already here: acreage, privacy, incredible views, and convenient access to town. Come for the view, but stay for what's possible.
Property Features
Property Type: Residential - Single Family
Basement: Yes
Basement: Finished, Daylight, Walk-out
Cooling: Central Air
Garage: 2
Heating: Fireplace(s), Electric, Propane, Forced Air, Pellet St
Lot Size: 5.02 Acres
Roof Type: Composition
Taxes: $2,197
Year Built: 2008
Feature Descriptions
Appliance(S): Electric Dryer, Electric Water Heater, Washer, Wall Oven, Trash Compactor, Microwave, Disposal, Dishwasher, Cooktop
Days on Site: 8
Exterior: Vinyl
Exterior: Fire Pit, Garden, Open Porch, Rain Gutters, Lawn
Fireplace: Gas
Flooring: Wood, Tile, Laminate, Carpet, LVP
Foundation: Concrete Perimeter
Foundation: Concrete Perimeter
Interior: Central Vacuum, Fireplace, High Speed Internet, Jetted Tub, Washer Hookup
Lot: Open Lot, Irregular Lot, Sloped, Landscaped, Pasture, Level, Wooded
Patio/Porch: Covered Porch, Covered Patio, Covered Deck
Road: Gravel
Sewer: Septic Tank
Water: Shared Well
Local Schools
School District: Post Falls - 273
Listed By / Shown By
Listed By
Agency Name: CENTURY 21 Beutler & Associates
Shown By
Agent Name: Blanca Maria Lent
Agent Phone: (509) 867-7180
Agency Title: Coldwell Banker Tomlinson

Estimate Your Payment
Estimated Payment
$ 2,901.70 per month $2,403.61 Principal & Interest $183.08 Property Tax $315.00 Homeowner's Insurance
14760 W Aloysius Dr | MLS# 26-9485
This single family home located at 14760 W Aloysius Dr , Post Falls, ID 83854 is currently listed for sale with an asking price of $1,080,000. This property was built in 2008 and has 4 bedrooms with 3128 sq. ft. W Aloysius Dr is located in the Rocky Ridge Estates subdivision within the Post Falls - 273 school district. Search Rocky Ridge Estates real estate on blent.cbspokane.com today.