
BEDS4
BATHS2
SQUARE FEET2,019
MLS#202623800
STATUSActive
PROPERTY TYPEResidential - Single Family
SUBDIVISIONSummerfield East
SCHOOLEast Valley
Property Description
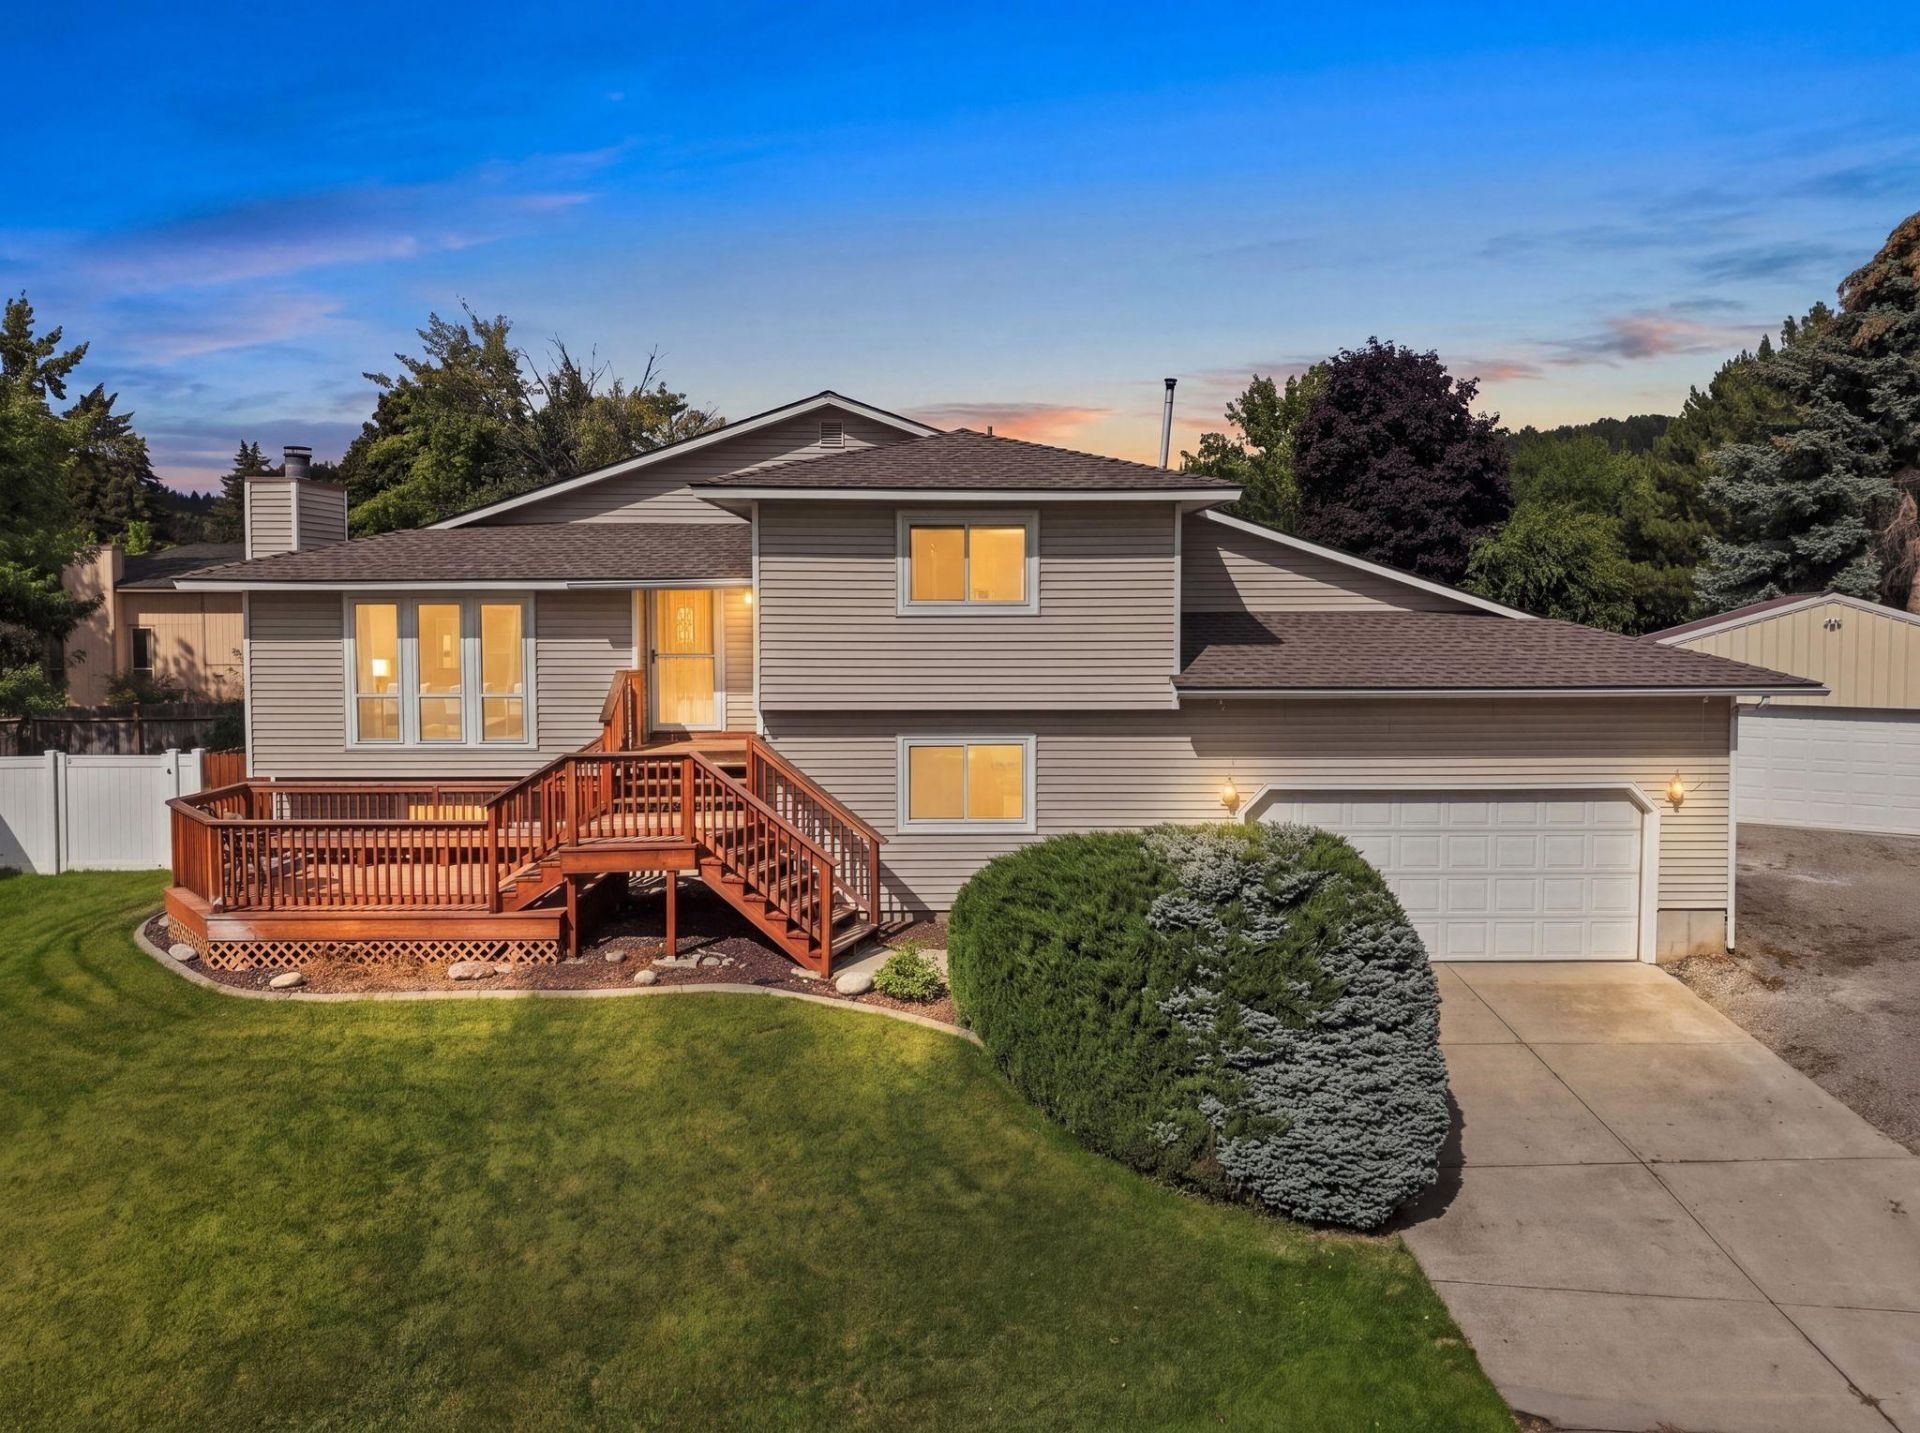
Rare find in East Valley! Lovingly maintained & thoughtfully upgraded, this 4 bed, 2 bath home boasts over 2000 sq ft PLUS a newer 20 x 30 heated & insulated shop w/its own 200-amp electrical. Tucked at the end of a cul-de-sac near schools, recreation & more, the home features a bright, open living space w/a cozy wood-burning fireplace, dining area & beautifully remodeled kitchen w/custom cabinets, granite counters & stainless appliances. The kitchen & dining area open directly to the back deck. Upstairs is the primary bedroom w/double closets & direct access to the full bath, plus a second bedroom. Downstairs are 2 additional bedrooms w/new carpet, a bathroom w/a new shower & large rec room w/a wet bar, newer LVP floors & a pellet stove. Outside, enjoy a stamped concrete patio, hot tub & fenced yard. New triple-pane windows throughout add comfort & efficiency. An attached 2-car garage provides even more parking & storage. This property has so much to offer - dont miss out on calling it your new home!
Property Features
Property Type: Residential - Single Family
Basement: Finished, Rec/Family Area, Laundry
Basement: Yes
Fenced: Yes
Garage: 4 car attached
Roof Type: Composition
Stories: 4.0
Taxes: $4,495
Year Built: 1985
Feature Descriptions
Additional Structures: Workshop
Days on Site: 2
Dining: Informal, Kit Eat Sp, Eat Bar
Electrical: Breakers,200 AMP
Exterior: Vinyl Siding, Wood Siding
Family/Recroom: Bsmt,1st Flr, Off Kit, Wet Bar, Great room
Fireplace: Woodburning Fireplce
Heating/Cooling: Electric, Baseboard
Interior: Cathedral Ceiling(s), Natural Woodwork, LVP/LVT Flr
Lot: Fenced Yard, Sprinkler - Automatic, Level, Cul-De-Sac, Oversized Lot
Parcel#: 46354.2815
Parking: Attached, Detached, RV Access/Parking, Workshop in Garage, Garage Door Opener, Off Site, Oversized
Primary Bedroom: Dbl Clst,2nd Flr
SQ. FT. Total: 2019
Local Schools
High School: East Valley
Middle School: East Valley
Elementary School: Trentwood
School District: East Valley
Listed By / Shown By
Listed By
Agency Name: Prime Real Estate Group
Shown By
Agent Name: Blanca Maria Lent
Agent Phone: (509) 867-7180
Agency Title: Coldwell Banker Tomlinson

Estimate Your Payment
Estimated Payment
$ 1,605.51 per month $1,088.30 Principal & Interest $374.58 Property Tax $142.63 Homeowner's Insurance
14921 E Summerfield Ct | MLS# 202623800
This single family home located at 14921 E Summerfield Ct, Spokane Valley, WA 99216 is currently listed for sale with an asking price of $489,000. This property was built in 1985 and has 4 bedrooms with 2019 sq. ft. E Summerfield Ct is located in the Summerfield East subdivision within the East Valley school district. Search Summerfield East real estate on blent.cbspokane.com today.