
BEDS3
BATHS2
SQUARE FEET2,033
MLS#26-8414
STATUS
PROPERTY TYPEResidential - Single Family
SUBDIVISIONMontrose
SCHOOLPost Falls - 273
Property Description
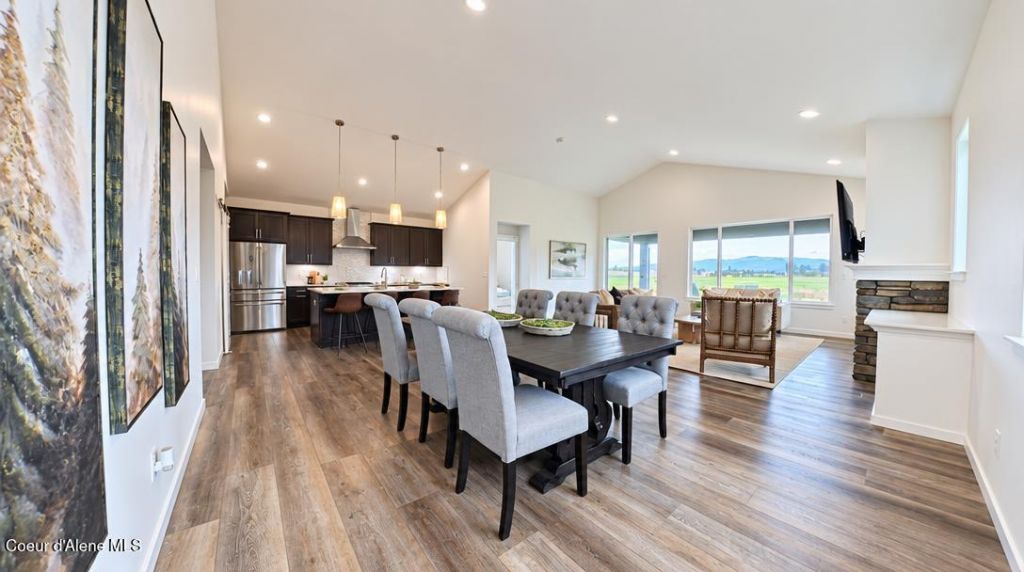
Welcome to the desirable Montrose community! This beautifully maintained 2024-built home offers easy single-level living with the feel of new construction without the wait. Barely lived in and move-in ready, it features an inviting open-concept layout, vaulted ceilings, and plenty of natural light. The kitchen is perfect for gathering with quartz countertops, a spacious island, and walk-in pantry. The primary suite offers a large walk-in closet, dual vanity, and private ensuite. Outside, enjoy a covered front porch, beautifully landscaped front yard, and an oversized covered back patio. The backyard is a blank canvas ready for your ideas, with no rear neighbors for added privacy. Enjoy Montrose's neighborhood parks, walking paths, and convenient location near schools, shopping, and Post Falls amenities. If you want a home that feels new without the hassle of building, this one is ready to welcome you home!
Property Features
Property Type: Residential - Single Family
Basement: Crawl Space
Cooling: Central Air
Garage: 2
Heating: Natural Gas, Forced Air, Furnace
Lot Size: 0.15 Acres
Roof Type: Composition
Taxes: $2,227
Year Built: 2024
Feature Descriptions
Appliance(S): Gas Range, Electric Dryer, Gas Water Heater, Water Softener, Refrigerator, Microwave, Disposal, Dishwasher
Days on Site: 42
Exterior: Fiber Cement
Exterior: Rain Gutters, Lawn
Fireplace: Gas
Flooring: Carpet, LVP
Foundation: Concrete Perimeter
Foundation: Concrete Perimeter
Interior: Fireplace, Washer Hookup
Lot: Sprinklers In Front, Level
Patio/Porch: Covered Patio
Road: Paved
Sewer: Public Sewer
Water: Public
Local Schools
School District: Post Falls - 273
Listed By / Shown By
Listed By
Agency Name: Coldwell Banker Schneidmiller Realty
Agency Phone: 800-829-2555
Shown By
Agent Name: Blanca Maria Lent
Agent Phone: (509) 867-7180
Agency Title: Coldwell Banker Tomlinson

Estimate Your Payment
Estimated Payment
$ 1,645.58 per month $1,290.83 Principal & Interest $185.58 Property Tax $169.17 Homeowner's Insurance
1542 W Okanogan Ave | MLS# 26-8414
This single family home located at 1542 W Okanogan Ave, Post Falls, ID 83854 is currently listed for sale with an asking price of $580,000. This property was built in 2024 and has 3 bedrooms with 2033 sq. ft. W Okanogan Ave is located in the Montrose subdivision within the Post Falls - 273 school district. Search Montrose real estate on blent.cbspokane.com today.