
BEDS4
BATHS4
SQUARE FEET2,356
MLS#202623786
STATUSActive
PROPERTY TYPEResidential - Single Family
SUBDIVISIONShelley Lake 5th Addition
SCHOOLCentral Valley
Property Description
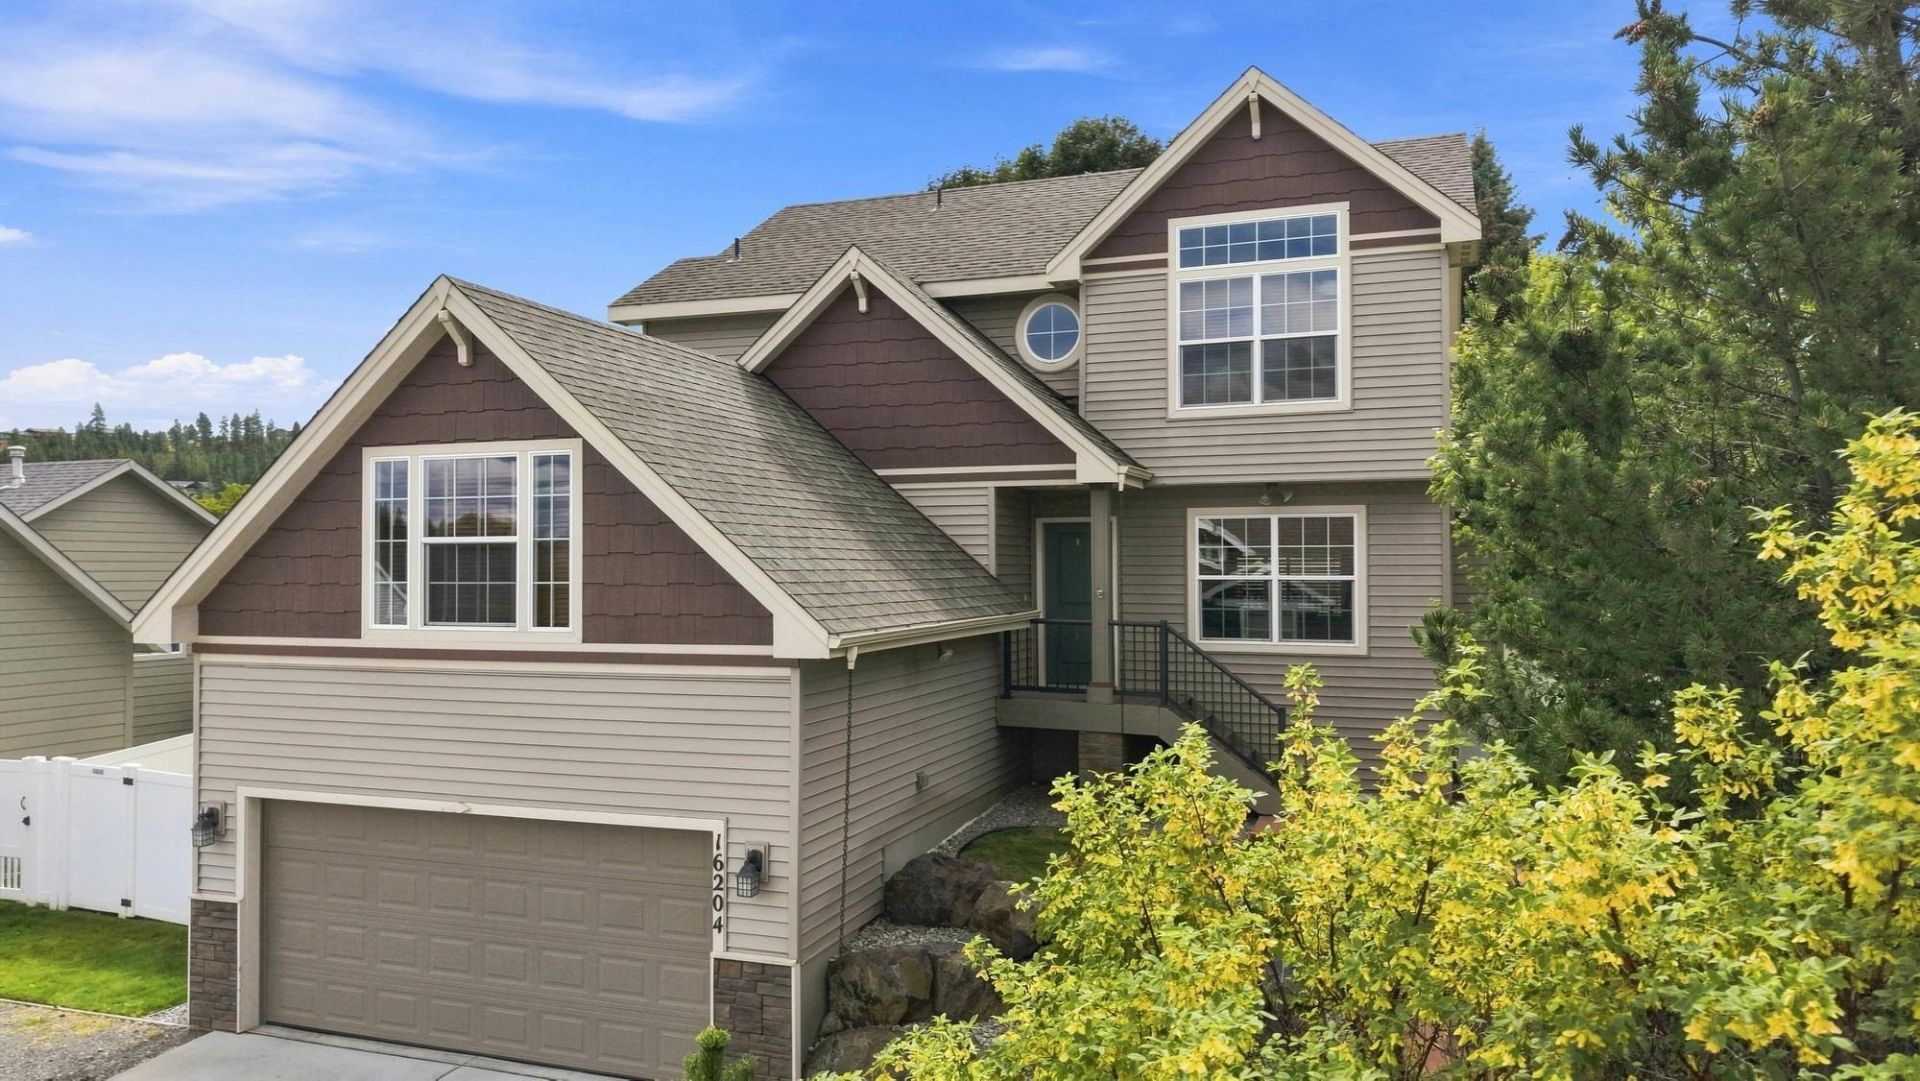
Welcome to Shelley Lake! This spacious 4-bedroom, 3.5-bath home offers a versatile three-level layout with plenty of room to spread out. The main level features the living room with a cozy gas fireplace, dining room, kitchen, half bath, laundry room, and a bonus room perfect for an office or additional living space. Upstairs youll find three bedrooms and two full bathrooms, including the primary suite with its own private ensuite. The finished basement offers a private 4th bedroom and full bathroom, plus direct access to the 3-car garage. Enjoy the fully fenced backyard and deck, perfect for relaxing or entertaining. Located in the gated Shelley Lake community with neighborhood trails, lake access, and within the Central Valley School District.
Property Features
Property Type: Residential - Single Family
Basement: Partial, Finished
Basement: Yes
Fenced: Yes
Garage: 3 car attached
Roof Type: Composition
Taxes: $5,405
Year Built: 2011
Feature Descriptions
Days on Site: 2
Dining: Informal
Electrical: 200 AMP
Exterior: Stone Veneer, Vinyl Siding
Family/Recroom: 1st Flr, Great room, Formal LR, Den or Office
Fireplace: Gas
Heating/Cooling: Natural Gas, Forced Air, Hot Water
HOA Y/N: 1
Interior: Cathedral Ceiling(s), Natural Woodwork
Lot: Views, Fenced Yard, Sprinkler - Automatic, Corner Lot, City Bus (w/in 6 blks)
Parcel#: 45243.3501
Parking: Attached, Oversized
Primary Bedroom: Wlkin Clst, Full Bath, Dbl Sinks,2nd Flr
Special View Info: City, Park/Greenbelt
SQ. FT. Total: 2356
Water Features: Sec Lot, Own Assoc, Deeded Access
Local Schools
High School: Central Valley
Middle School: Evergreen
Elementary School: Greenacres
School District: Central Valley
Listed By / Shown By
Listed By
Agency Name: Windermere Valley
Shown By
Agent Name: Blanca Maria Lent
Agent Phone: (509) 867-7180
Agency Title: Coldwell Banker Tomlinson

Estimate Your Payment
Estimated Payment
$ 1,922.75 per month $1,301.73 Principal & Interest $450.42 Property Tax $170.60 Homeowner's Insurance
16204 E 10th Ln | MLS# 202623786
This single family home located at 16204 E 10th Ln, Veradale, WA 99037 is currently listed for sale with an asking price of $584,900. This property was built in 2011 and has 4 bedrooms with 2356 sq. ft. E 10th Ln is located in the Shelley Lake 5th Addition subdivision within the Central Valley school district. Search Shelley Lake 5th Addition real estate on blent.cbspokane.com today.