
BEDS5
BATHS3
SQUARE FEET2,358
MLS#202626687
STATUSActive
PROPERTY TYPEResidential - Single Family
SUBDIVISIONRocky Hill
SCHOOLCentral Valley
Property Description
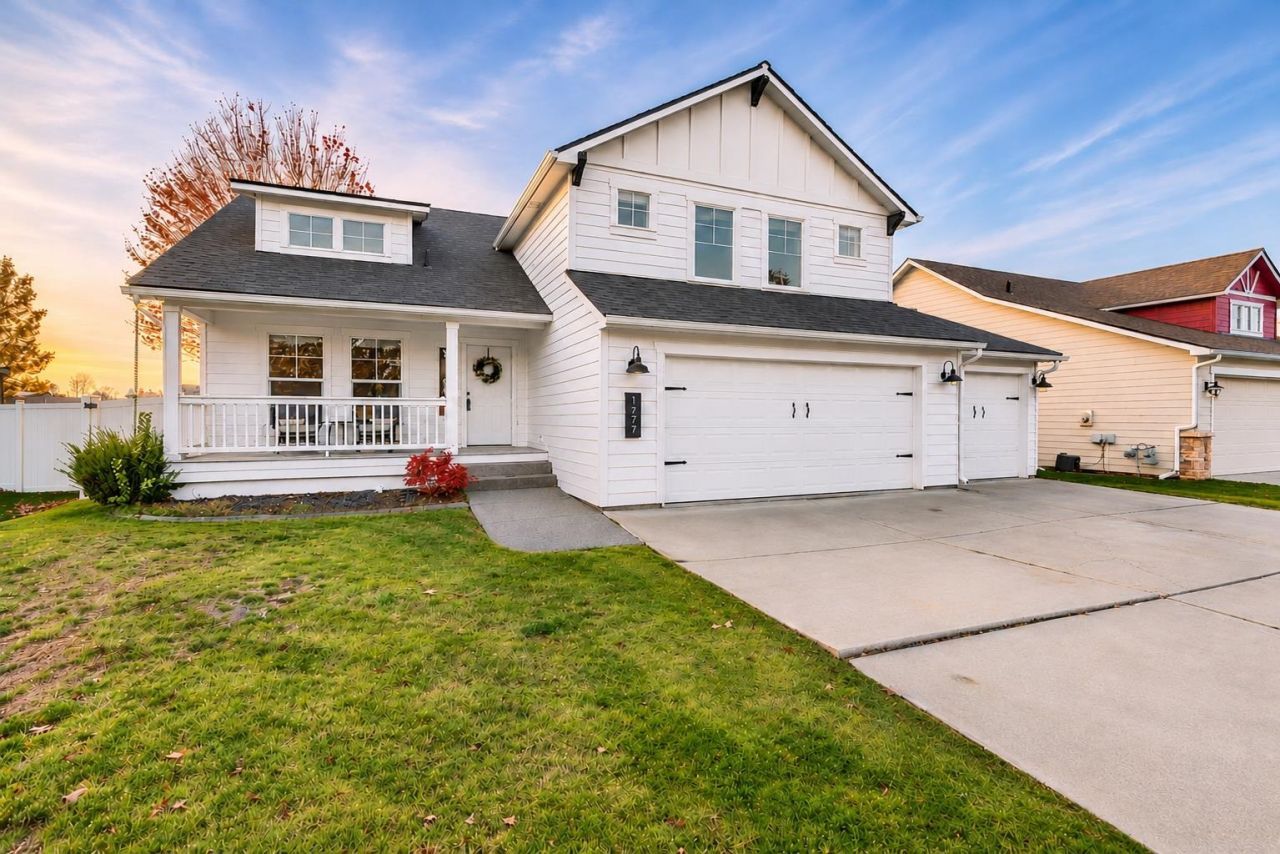
Theres something special about life in Liberty Lakes Rocky Hill neighborhood, & this stunning, beautifully updated 5BD/3BA home captures it all! Inside, discover refinished hardwood floors, quartz counters throughout, updated cabinetry & gourmet kitchen w/island & pantry. A large dining/flex room is ideal for formal meals or a reading area, while the sunlit living room features a gas fireplace. Upstairs offers a loft, 3 bedrooms & laundry, including a vaulted primary suite w/views, walk-in closet & double-vanity ensuite. The finished basement includes a finished bedroom & suite for guests, multigenerational living or entertaining. Enjoy a newer roof & exterior paint, plus a generous private lot huge backyard, large patio & no rear neighbors. Enjoy nearby Rocky Hill Park, green spaces, scenic trails & 3 golf courses. Hike & swim at Liberty Lake County Park, enjoy Pavilion Park concerts, farmers markets, dining & community events. Excellent schools & an oversized 3-car garage complete Liberty Lake lifestyle!
Property Features
Property Type: Residential - Single Family
Basement: Yes
Basement: Partial, Finished, RI Bdrm, Rec/Family Area, See Remarks
Fenced: Yes
Garage: 3 car attached
Lot Size: 0.19 Acres
Roof Type: Composition
Stories: 2.0
Taxes: $5,661
Year Built: 2005
Feature Descriptions
Days on Site: 5
Dining: Formal, Informal, Kit Eat Sp, Eat Bar
Electrical: Breakers,200 AMP
Exterior: Masonite
Family/Recroom: Bsmt,1st Flr,2nd Flr, Off Kit, Great room, Formal LR
Fireplace: Gas, Insert
Heating/Cooling: Gas, Forced Air
HOA Y/N: 1
Interior: Hot Water, Smart Thermostat, Pantry, Kitchen Island, Cathedral Ceiling(s)
Lot: Views, Fenced Yard, Sprinkler - Automatic, Treed, Level, Open Lot, Cul-De-Sac, Plan Unit Dev, Fencing
Lot Dimensions: 130 X 65
Parcel#: 55114.0118
Parking: Attached, Garage Door Opener, Oversized
Primary Bedroom: Wlkin Clst,3/4 Bath, Dbl Sinks,2nd Flr
Special View Info: Mountain(s), Territorial
SQ. FT. Total: 2358
Utilities: Cable Available
Local Schools
High School: Ridgeline
Middle School: Selkirk
Elementary School: Liberty Lake
School District: Central Valley
Listed By / Shown By
Listed By
Agency Name: Keller Williams Spokane - Main
Shown By
Agent Name: Blanca Maria Lent
Agent Phone: (509) 867-7180
Agency Title: Coldwell Banker Tomlinson

Estimate Your Payment
Estimated Payment
$ 1,982.09 per month $1,335.34 Principal & Interest $471.75 Property Tax $175.00 Homeowner's Insurance
1679 N Carson Range St | MLS# 202626687
This single family home located at 1679 N Carson Range St, Liberty Lake, WA 99019 is currently listed for sale with an asking price of $600,000. This property was built in 2005 and has 5 bedrooms with 2358 sq. ft. N Carson Range St is located in the Rocky Hill subdivision within the Central Valley school district. Search Rocky Hill real estate on blent.cbspokane.com today.