
BEDS4
BATHS3
SQUARE FEET2,320
MLS#202624048
STATUSActive
PROPERTY TYPEResidential - Single Family
SCHOOLCentral Valley
Property Description
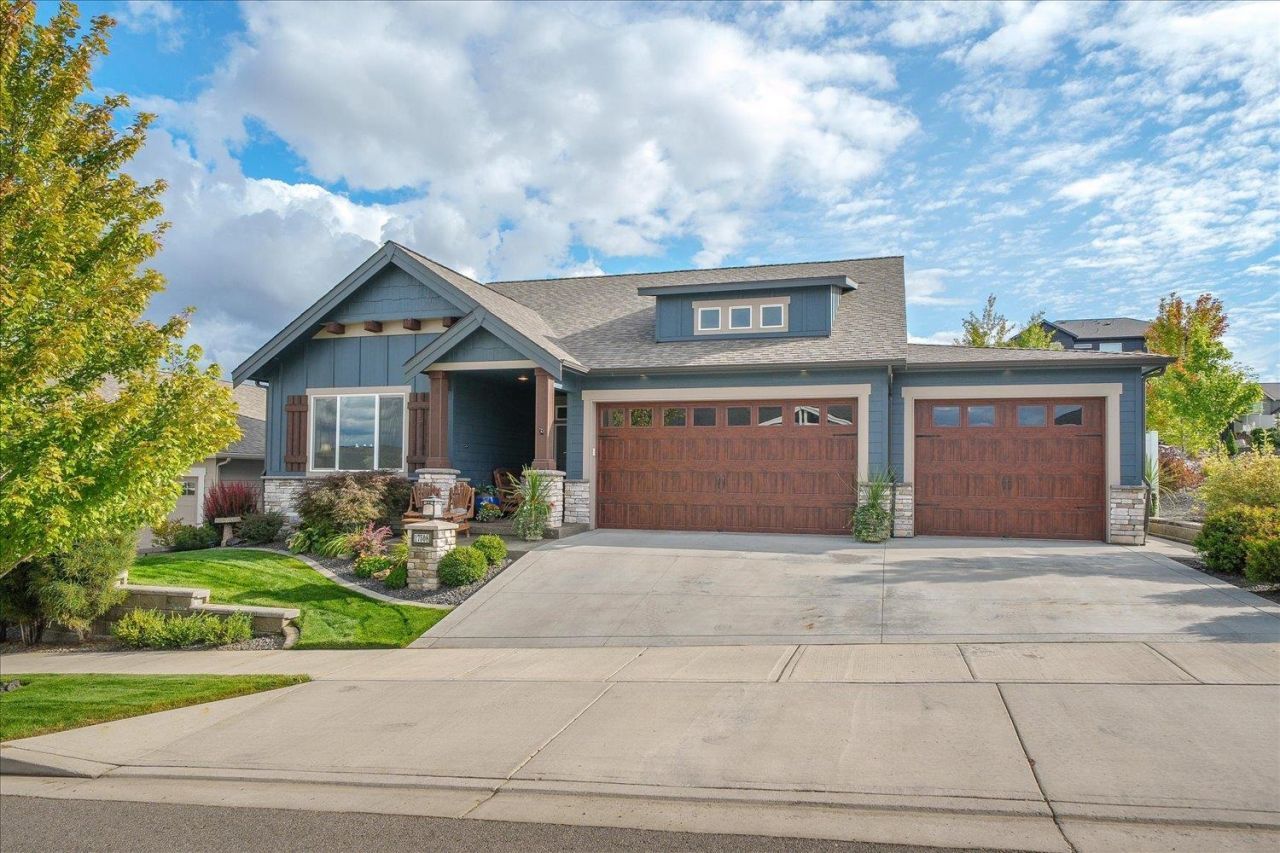
A rare heated 4-car garage, inviting outdoor living, and room to gather?this Camden Homes rancher stands out in highly desired Morningside. Featuring 4 bedrooms and 3 full baths, the thoughtfully designed open-concept layout includes a spacious primary suite and desirable split-bedroom design for added privacy. The great room features a built-in fireplace and cabinetry, flowing seamlessly into the dining area with generous space for everyday living and entertaining. Enjoy mountain views from the dining table and backyard. Outside, the landscaped backyard and extended covered patio create the perfect setting for all-season PNW living. Just 30 minutes to Spokane Intl Airport and downtown CDA. Additional features include ceiling fans, booster fan, surround sound, and vaulted ceilings.
Property Features
Property Type: Residential - Single Family
Basement: Crawl Space, None
Fenced: Yes
Garage: 4 car attached
Lot Size: 0.23 Acres
Roof Type: Composition
Taxes: $6,843
Year Built: 2021
Feature Descriptions
Days on Site: 15
Dining: Informal, Eat Bar
Electrical: Breakers
Exterior: Stone Veneer, Masonite, Wood Siding
Family/Recroom: 1st Flr
Fireplace: Masonry, Propane, Insert
Heating/Cooling: Natural Gas, Forced Air, Hot Water
HOA Y/N: 1
Interior: High Speed Internet, Smart Thermostat, Pantry, Kitchen Island
Lot: Views, Fencing, Fenced Yard, Sprinkler - Automatic, Level
Lot Dimensions: 160 X 63
Parcel#: 55193.0202
Parking: Attached, Garage Door Opener, Oversized
Primary Bedroom: Wlkin Clst, Full Bath, Dbl Sinks,1st Flr, Garden Tub
Special View Info: Mountain(s)
SQ. FT. Total: 2320
Utilities: Cable Available
Local Schools
High School: Central Valley
Middle School: Evergreen
Elementary School: Sunrise
School District: Central Valley
Listed By / Shown By
Listed By
Agency Name: CENTURY 21 Beutler & Associates
Shown By
Agent Name: Blanca Maria Lent
Agent Phone: (509) 867-7180
Agency Title: Coldwell Banker Tomlinson

Estimate Your Payment
Estimated Payment
$ 2,457.92 per month $1,668.95 Principal & Interest $570.25 Property Tax $218.72 Homeowner's Insurance
17508 E 15th Ave | MLS# 202624048
This single family home located at 17508 E 15th Ave, Spokane Valley, WA 99016 is currently listed for sale with an asking price of $749,900. This property was built in 2021 and has 4 bedrooms with 2320 sq. ft. E 15th Ave is located within the Central Valley school district. Search Spokane Valley real estate on blent.cbspokane.com today.