
BEDS3
BATHS3
SQUARE FEET1,794
MLS#202620567
STATUSActive
PROPERTY TYPEResidential - Single Family
SUBDIVISIONRivercrossing 3rd Add
SCHOOLCentral Valley
Property Description
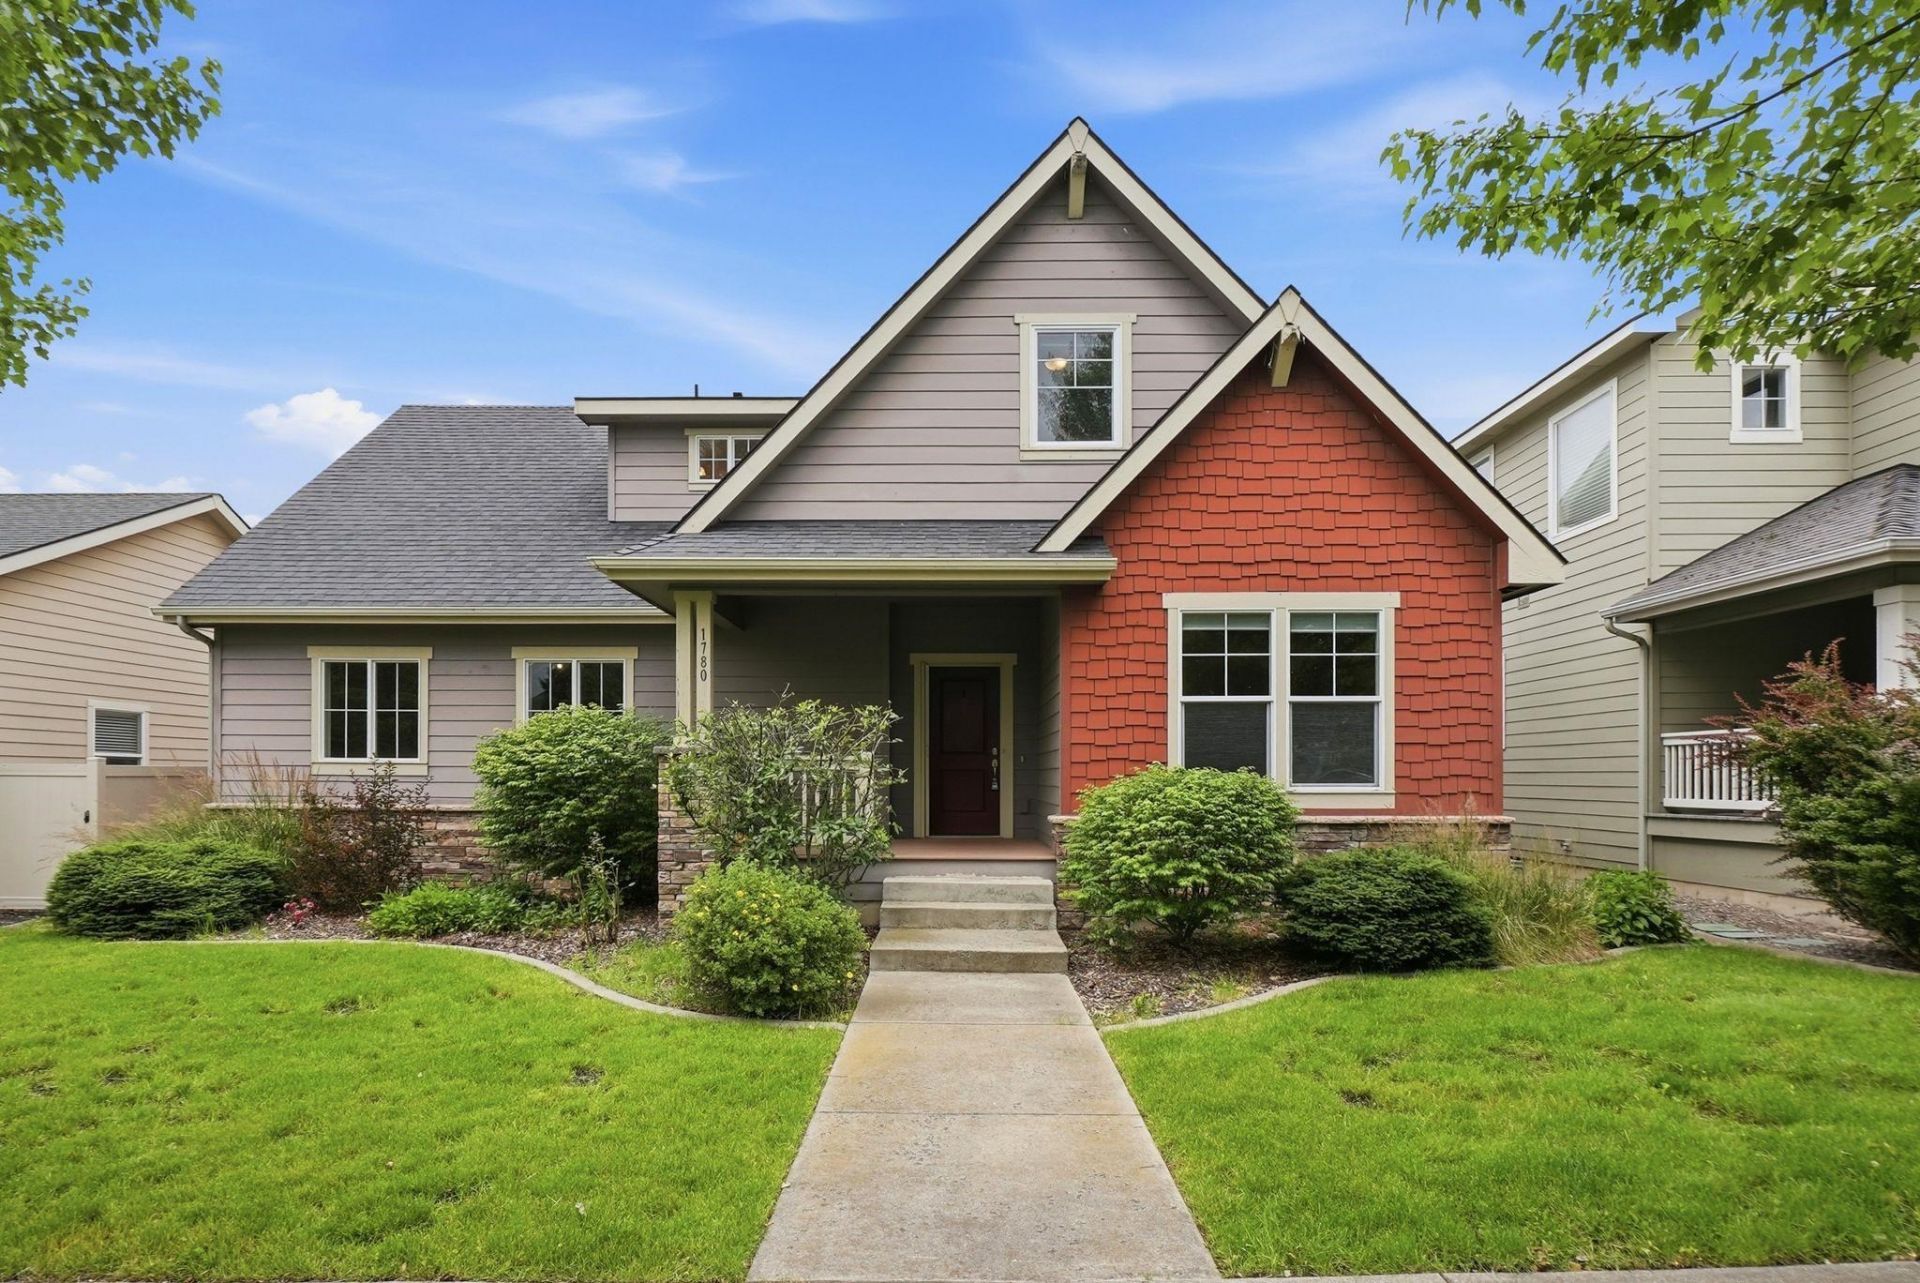
1 YEAR HOME WARRANTY INCLUDED IN SALE! Dont wait! Hurry to see this rare offering in the sought-after River District in Liberty Lake. With 3 beds plus an office and an oversized garage, this home has everything you need plus a fabulous location! The home features all new kitchen appliances. Including a new microwave, range, and dishwasher. It also includes newly refinished hardwood floors, a gas fireplace, alley access which enhances the curb appeal of the home, a large backyard, and it is located easy walking distance to multiple parks, a coffee shop, a local Pizzeria & the centennial trail. Homes in this neighborhood in this price range often sell quickly so dont delay.
Property Features
Property Type: Residential - Single Family
Basement: None
Garage: 4 car attached
Roof Type: Composition
Stories: 2.0
Taxes: $4,673
Year Built: 2008
Feature Descriptions
Days on Site: 79
Dining: Informal, Eat Bar
Exterior: Stone Veneer, Masonite
Family/Recroom: 1st Flr, Off Kit, Great room, Den or Office
Fireplace: Masonry, Gas
Heating/Cooling: Natural Gas, Forced Air
HOA Y/N: 1
Interior: High Speed Internet, Pantry, Kitchen Island
Lot: Sprinkler - Automatic, Treed, Level
Parcel#: 55084.3705
Parking: Attached, Garage Door Opener, Off Site, Alley Access, Oversized
Primary Bedroom: Wlkin Clst, Full Bath, Dbl Sinks,2nd Flr
Special View Info: Territorial
SQ. FT. Total: 1794
Local Schools
High School: Central Valley
Middle School: Central Valley
Elementary School: Greenacres
School District: Central Valley
Listed By / Shown By
Listed By
Agency Name: Avalon 24 Real Estate
Shown By
Agent Name: Blanca Maria Lent
Agent Phone: (509) 867-7180
Agency Title: Coldwell Banker Tomlinson

Estimate Your Payment
Estimated Payment
$ 1,572.52 per month $1,046.02 Principal & Interest $389.42 Property Tax $137.08 Homeowner's Insurance
1780 N Holl Blvd | MLS# 202620567
This single family home located at 1780 N Holl Blvd, Liberty Lake, WA 99016 is currently listed for sale with an asking price of $470,000. This property was built in 2008 and has 3 bedrooms with 1794 sq. ft. N Holl Blvd is located in the Rivercrossing 3rd Add subdivision within the Central Valley school district. Search Rivercrossing 3rd Add real estate on blent.cbspokane.com today.