
BEDS3
BATHS2
SQUARE FEET2,352
MLS#202624824
STATUSActive
PROPERTY TYPEResidential -
SUBDIVISIONMorningside Heights
SCHOOLCentral Valley
Property Description
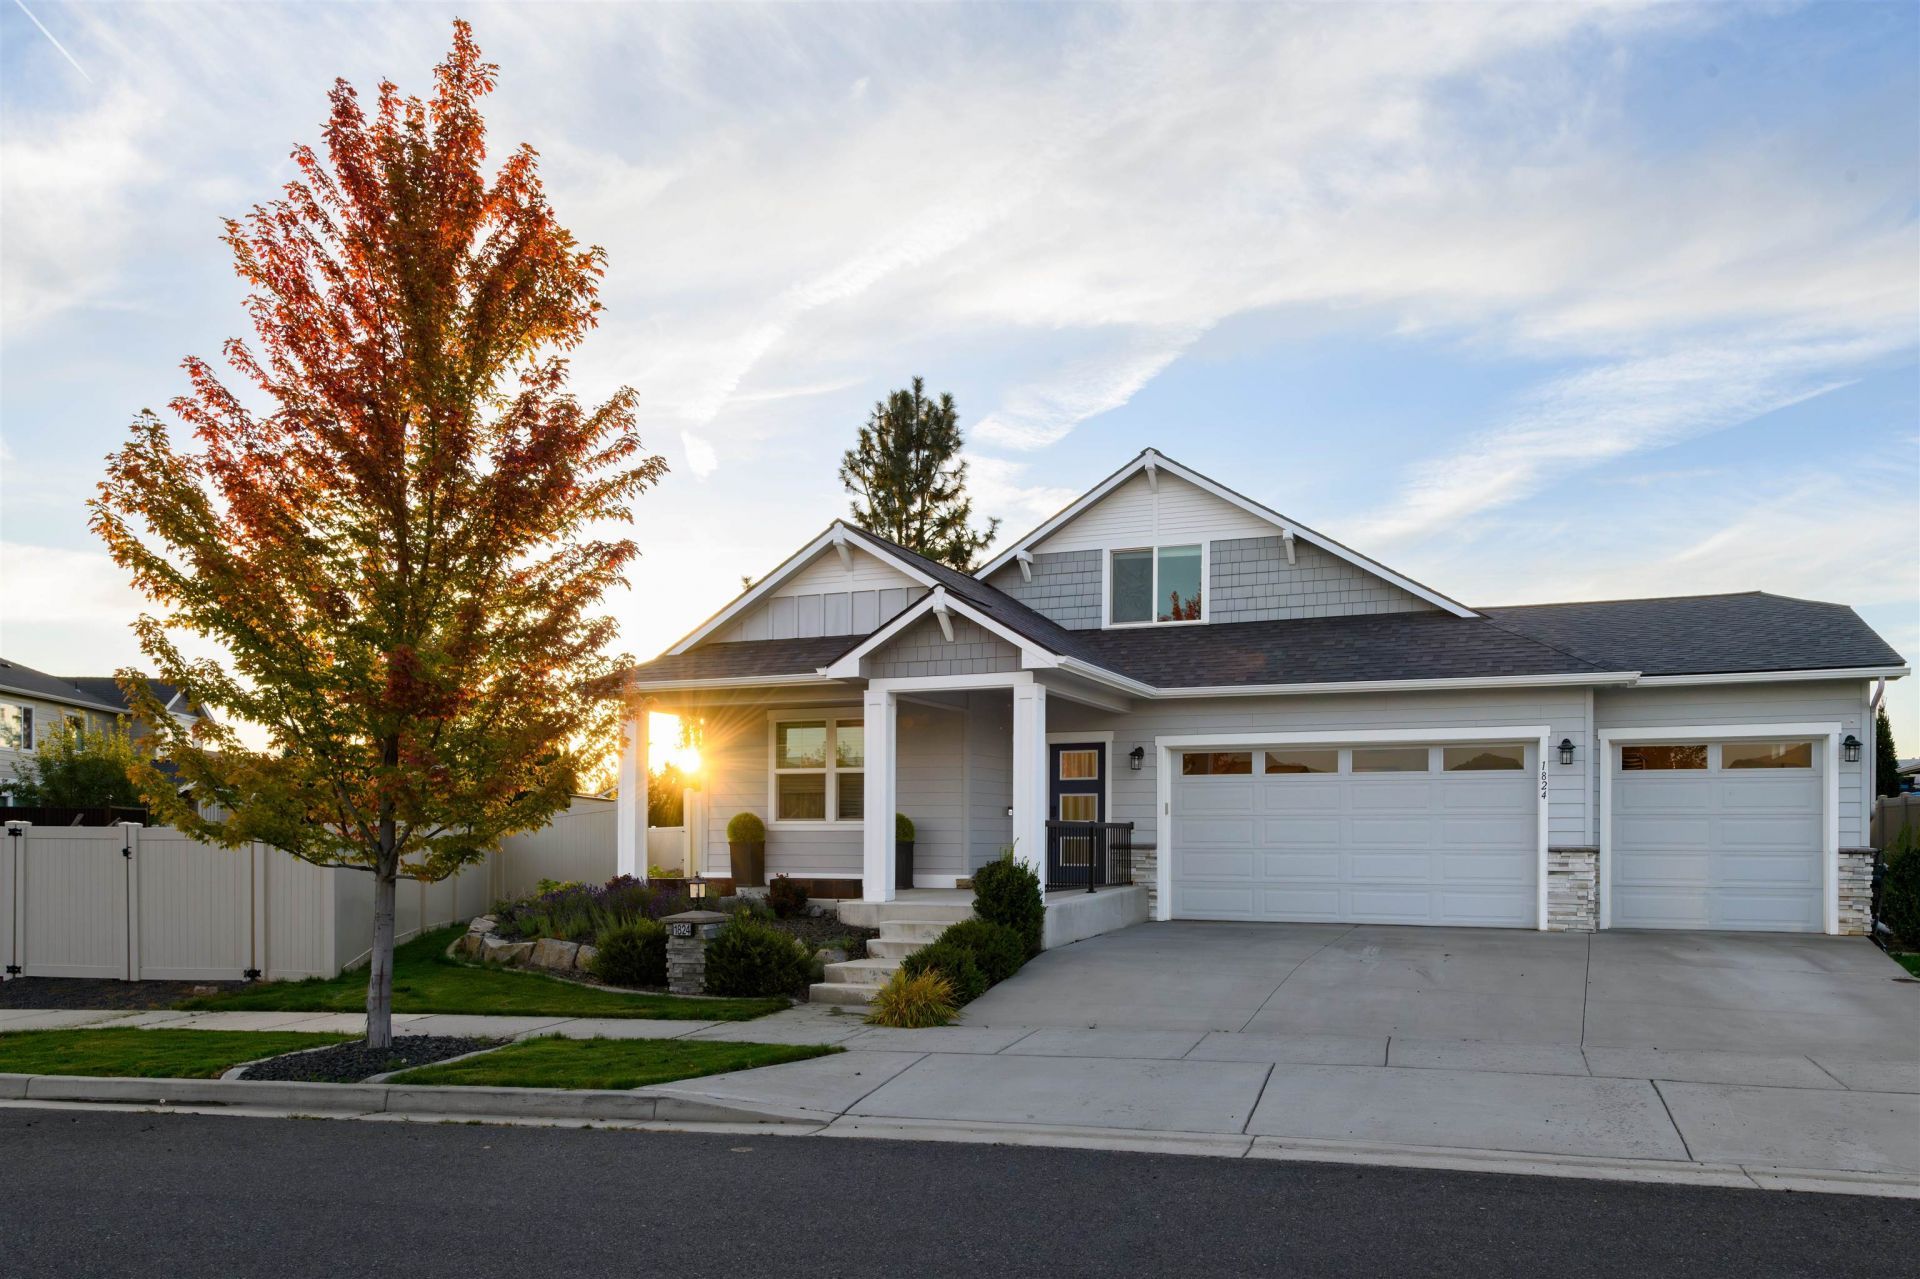
Freshly updated in Morningside Heights, this 3-bedroom home pairs main-floor living with a versatile upstairs bonus room. A vaulted great room with a gas fireplace and built-ins opens to the island kitchen with a walk-in pantry. Alabaster interior paint and matte-black hardware create a bright, cohesive finish throughout. The main-floor primary suite offers a walk-in closet, double sinks and a shower; the second bathroom includes a tub/shower combination. Enjoy a fenced backyard, covered patio, refreshed landscaping and a brand-new sprinkler system covering the entire yard. Smart controls for lighting, heating, cooling and the fireplace, plus Wi-Fi-enabled garage door openers, add everyday convenience. A three-car garage, main-floor laundry, central A/C and a heat-pump water heater round out the home. Refrigerator, washer, dryer and all installed smart-home equipment included. Built in 2018 with approximately 2,352 sq ft. Fiber internet available through Xfinity. Matching Tuff Shed included
Property Features
Property Type: Residential -
Basement: Crawl Space
Fenced: Yes
Garage: 3 car attached
Roof Type: Composition
Stories: 2.0
Taxes: $6,275
Year Built: 2018
Feature Descriptions
Additional Structures: Stge Shd
Dining: Informal
Exterior: Stone Veneer, Fiber Cement
Family/Recroom: 1st Flr,2nd Flr, Great room
Fireplace: Gas
Heating/Cooling: Natural Gas, Forced Air
HOA Y/N: 1
Interior: See Remarks, Other, Smart Thermostat, Pantry, Kitchen Island, Cathedral Ceiling(s)
Lot: Fenced Yard, Sprinkler - Automatic, Treed
Parcel#: 55302.7301
Parking: Attached, Garage Door Opener
Primary Bedroom: Wlkin Clst,3/4 Bath, Dbl Sinks,1st Flr
SQ. FT. Total: 2352
Local Schools
High School: Central Valley
Middle School: Evergreen
Elementary School: Sunrise
School District: Central Valley
Listed By / Shown By
Listed By
Agency Name: MLS4owners.com
Shown By
Agent Name: Blanca Maria Lent
Agent Phone: (509) 867-7180
Agency Title: Coldwell Banker Tomlinson

Estimate Your Payment
Estimated Payment
$ 2,095.94 per month $1,390.76 Principal & Interest $522.92 Property Tax $182.26 Homeowner's Insurance
1824 S Ridgetop Dr | MLS# 202624824
This home located at 1824 S Ridgetop Dr, Greenacres, WA 99016 is currently listed for sale with an asking price of $624,900. This property was built in 2018 and has 3 bedrooms with 2352 sq. ft. S Ridgetop Dr is located in the Morningside Heights subdivision within the Central Valley school district. Search Morningside Heights real estate on blent.cbspokane.com today.