
BEDS3
BATHS3
SQUARE FEET2,700
MLS#202621338
STATUSActive
PROPERTY TYPEResidential - Single Family
SUBDIVISIONFlora Meadows
SCHOOLCentral Valley
Property Description
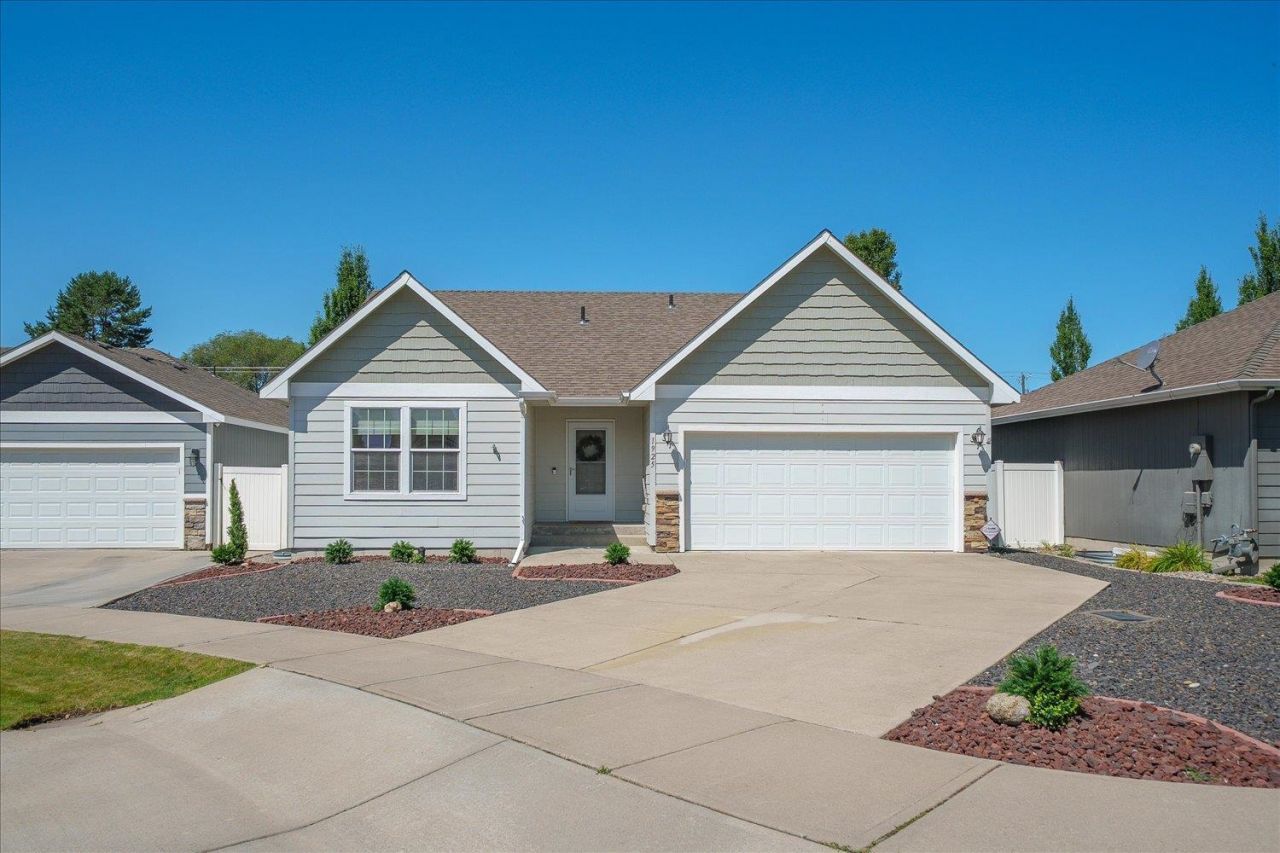
Dont let first impressions fool you. Tucked at the end of a quiet cul-de-sac in the Spokane Valley, this well-cared-for 2008 home looks modest from the street but lives large with 1,350 sq ft on each level, 2,700 sq ft total. Vaulted ceilings and laminate floors open into a bright open concept main level where living, dining & kitchen flow together w/ quartz counters. Main level just professionally repainted. All 3 bdrms on the main floor, plus a laundry/pantry rm off the 2-car garage. Downstairs offers a partially finished family rm w/ egress, finished bath, kitchenette, 2 roughed-in egress bdrms & roughed-in storage rm. Bonus: Seller to contribute $8,000 to Buyers Closing Costs. Buyers can use an FHA 203K loan to finance finishing the basement right into their mortgage. More info on property website. Low-maintenance yard w/shed & vinyl fence, and the back gate opens to a large HOA green space ($29.33/mo). Central A/C, gas forced air heat, gas hot water, water softener & vinyl wind
Property Features
Property Type: Residential - Single Family
Basement: Yes
Basement: Full, Partially Finished, RI Bdrm, RI Bath, Rec/Family Area, Workshop, See Remarks
Fenced: Yes
Garage: 2 car attached
Lot Size: 120 X 50
Roof Type: Composition
Stories: 1.0
Taxes: $4,560
Year Built: 2008
Feature Descriptions
Additional Structures: Stge Shd
Days on Site: 6
Dining: Informal, Eat Bar
Electrical: 200 AMP
Exterior: Masonite
Family/Recroom: Bsmt,1st Flr
Heating/Cooling: Natural Gas, Forced Air
HOA Y/N: 1
Interior: Hot Water, Pantry, Cathedral Ceiling(s), Natural Woodwork, LVP/LVT Flr
Lot: Fenced Yard, Level, Cul-De-Sac, Fencing
Lot Dimensions: 120 X 50
Parcel#: 55073.2820
Parking: Attached, Garage Door Opener
Primary Bedroom: Wlkin Clst, Full Bath, Dbl Sinks,1st Flr
Special View Info: Park/Greenbelt
SQ. FT. Total: 2700
Utilities: Cable Available
Local Schools
High School: Ridgeline
Middle School: Greenacres
Elementary School: Riverbend
School District: Central Valley
Listed By / Shown By
Listed By
Agency Name: John L Scott, Spokane Valley
Shown By
Agent Name: Blanca Maria Lent
Agent Phone: (509) 867-7180
Agency Title: Coldwell Banker Tomlinson

Estimate Your Payment
Estimated Payment
$ 1,575.69 per month $1,057.14 Principal & Interest $380.00 Property Tax $138.54 Homeowner's Insurance
1925 N Coach Dr | MLS# 202621338
This single family home located at 1925 N Coach Dr, Spokane Valley, WA 99016 is currently listed for sale with an asking price of $475,000. This property was built in 2008 and has 3 bedrooms with 2700 sq. ft. N Coach Dr is located in the Flora Meadows subdivision within the Central Valley school district. Search Flora Meadows real estate on blent.cbspokane.com today.