
BEDS3
BATHS2
SQUARE FEET1,144
MLS#26-9174
STATUS
PROPERTY TYPEResidential - Single Family
SUBDIVISIONHarmony Place
SCHOOLPost Falls - 273
Property Description
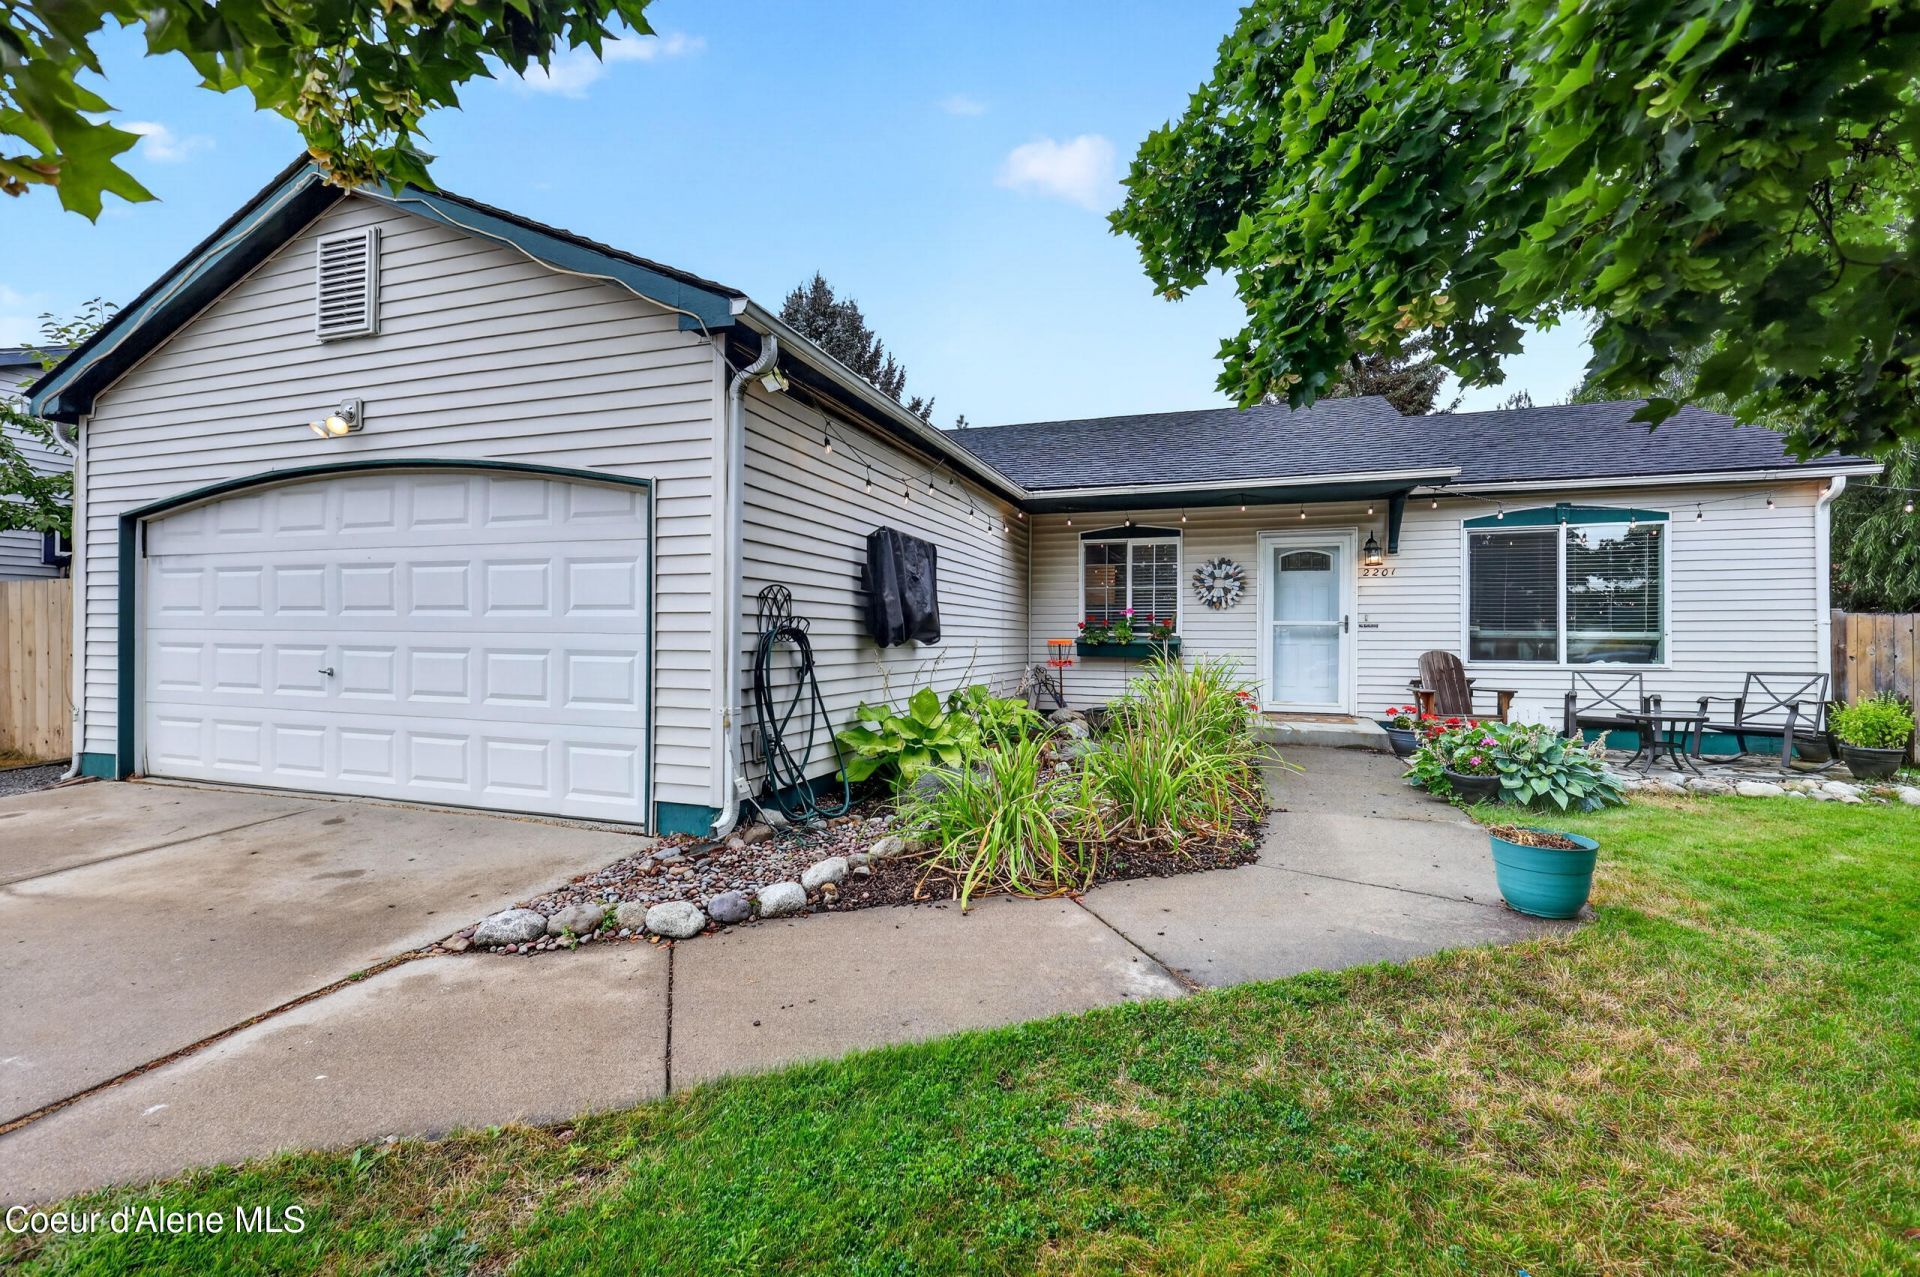
Welcome to this well-maintained, single-level home in desirable Harmony Place! Tucked away on a quiet cul-de-sac, this charming ranch-style home offers 3 bedrooms, 2 bathrooms, and a 2-car garage, with a comfortable, functional layout perfect for easy everyday living.Enjoy a fully fenced backyard with a patio, garden space, and dedicated storage shed--plenty of room to relax, entertain, or enjoy the outdoors. Conveniently located near shopping, golf courses, and public parks, this home offers a great combination of comfort and accessibility.Recent upgrades add even more value, including new flooring throughout, updated granite countertops and sink, a new dishwasher, a refrigerator approximately two years old, central A/C installed in 2021, and a beautiful flagstone entryway.Whether you're a first-time homebuyer, downsizing, or simply looking for a move-in-ready single-level home, this Harmony Place property is one you won't want to miss. Priced to sell--schedule your showing today!
Property Features
Property Type: Residential - Single Family
Basement: None, Slab on grade
Cooling: Central Air
Garage: 2
Heating: Natural Gas, Cadet, Electric, Forced Air
Lot Size: 0.15 Acres
Roof Type: Composition
Taxes: $1,267
Year Built: 1995
Feature Descriptions
Appliance(S): Electric Range, Electric Dryer, Gas Water Heater, Microwave, Disposal, Dishwasher
Days on Site: 20
Exterior: Vinyl
Exterior: Rain Gutters, Lawn
Flooring: Laminate, Vinyl
Foundation: Concrete Perimeter, Slab
Foundation: Concrete Perimeter, Slab
Interior: Washer Hookup
Lot: Sprinklers In Rear, Sprinklers In Front, Landscaped, Level, Cul-De-Sac
Patio/Porch: Patio
Road: Paved
Sewer: Public Sewer
Water: Public
Local Schools
School District: Post Falls - 273
Listed By / Shown By
Listed By
Agency Name: Prime Real Estate Group
Agency Phone: 208-614-1663
Shown By
Agent Name: Blanca Maria Lent
Agent Phone: (509) 867-7180
Agency Title: Coldwell Banker Tomlinson

Estimate Your Payment
Estimated Payment
$ 1,200.58 per month $968.12 Principal & Interest $105.58 Property Tax $126.87 Homeowner's Insurance
2201 N Cabinet St | MLS# 26-9174
This single family home located at 2201 N Cabinet St, Post Falls, ID 83854 is currently listed for sale with an asking price of $434,999. This property was built in 1995 and has 3 bedrooms with 1144 sq. ft. N Cabinet St is located in the Harmony Place subdivision within the Post Falls - 273 school district. Search Harmony Place real estate on blent.cbspokane.com today.