
BEDS4
BATHS4
SQUARE FEET3,136
MLS#202626878
STATUSActive
PROPERTY TYPEResidential - Single Family
SUBDIVISIONWindsor Ridge
SCHOOLCentral Valley
Property Description
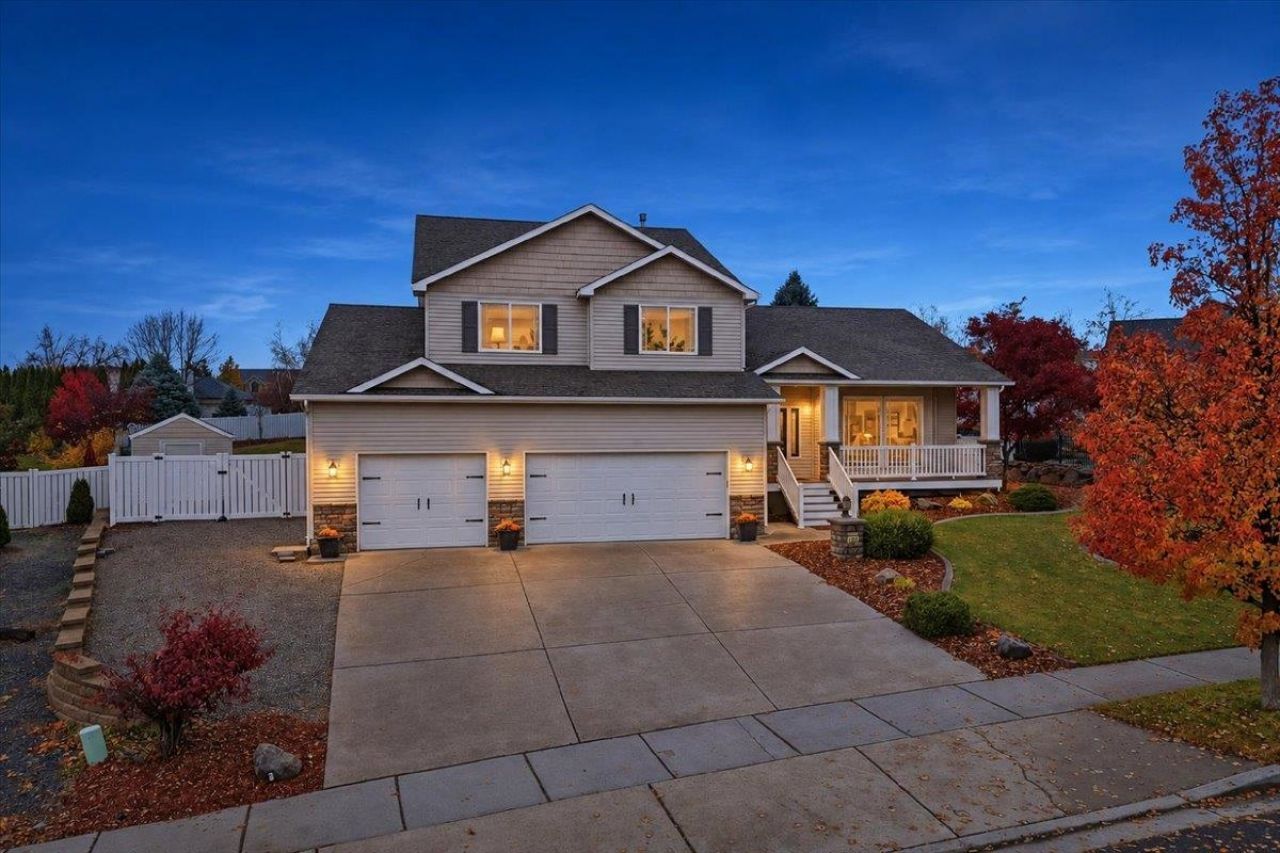
ONE OF THE BEST VALUES ON THE MARKET FOR ONLY $639,900! Perched on a spacious 1/2-acre homesite in desirable Windsor Ridge, this impressive 2-story home offers approx. 3,137 sq/ft, 4 bedrooms, 3.5 baths and a 3-car garage! Built in 2005 and recently updated, youll love the hardwood floors, solid surface counters, gas range and enormous walk-in pantry! The upper level features an expansive primary suite with a luxurious 5-piece bath and incredible custom built-in closet system. The finished lower level offers a cozy family room, perfect for entertaining, additional bedroom and full bath. Step outside to a HUGE fenced backyard complete with fruit trees, sprinkler system, storage shed and plenty of room to enjoy! Ideally located in the Central Valley School District with convenient I-90 access for an easy commute to Spokane or Coeur dAlene. An exceptional combination of space, location and value. A MUST SEE!
Property Features
Property Type: Residential - Single Family
Basement: Yes
Basement: Partial, Finished, Rec/Family Area
Fenced: Yes
Garage: 3 car attached
Lot Size: 0.42 Acres
Roof Type: Composition
Stories: 2.0
Taxes: $6,599
Year Built: 2005
Feature Descriptions
Additional Structures: Stge Shd
Days on Site: 1
Dining: Informal, Kit Eat Sp, Eat Bar
Electrical: 200 AMP
Exterior: Stone Veneer, Masonite, Vinyl Siding
Family/Recroom: Bsmt,1st Flr
Fireplace: Gas
Heating/Cooling: Gas, Forced Air
Interior: Hot Water, Smart Thermostat, Pantry, Kitchen Island
Lot: Fenced Yard, Sprinkler - Automatic, Treed, Oversized Lot, Irregular Lot, Surveyed
Lot Dimensions: 215 X 85
Parcel#: 55303.2308
Parking: Attached, Garage Door Opener, Oversized
Primary Bedroom: Wlkin Clst, Full Bath, Dbl Sinks,3rd Flr, Garden Tub
SQ. FT. Total: 3136
Utilities: Cable Available
Local Schools
High School: Central Valley
Middle School: Evergreen
Elementary School: Sunrise
School District: Central Valley
Listed By / Shown By
Listed By
Agency Name: Windermere Valley
Shown By
Agent Name: Blanca Maria Lent
Agent Phone: (509) 867-7180
Agency Title: Coldwell Banker Tomlinson

Estimate Your Payment
Estimated Payment
$ 2,160.69 per month $1,424.14 Principal & Interest $549.92 Property Tax $186.64 Homeowner's Insurance
2408 S Windsor Dr | MLS# 202626878
This single family home located at 2408 S Windsor Dr, Greenacres, WA 99016 is currently listed for sale with an asking price of $639,900. This property was built in 2005 and has 4 bedrooms with 3136 sq. ft. S Windsor Dr is located in the Windsor Ridge subdivision within the Central Valley school district. Search Windsor Ridge real estate on blent.cbspokane.com today.