
BEDS5
BATHS4
SQUARE FEET4,038
MLS#26-8229
STATUS
PROPERTY TYPEResidential - Single Family
SUBDIVISIONEverwood
SCHOOLPost Falls - 273
Property Description
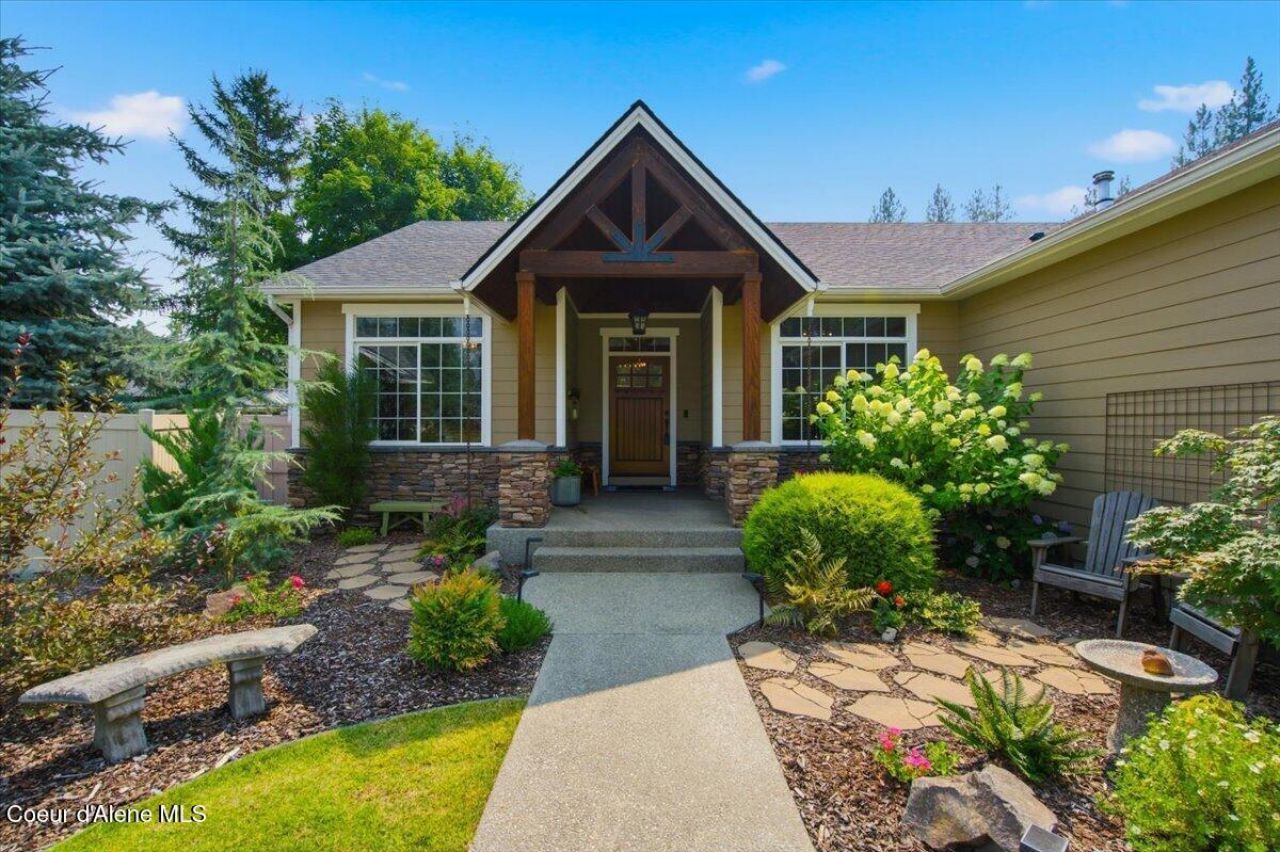
Located on a quiet cul-de-sac just 15 minutes from downtown Coeur d'Alene, this beautifully maintained home offers exceptional craftsmanship and move-in-ready condition! Enjoy the private backyard retreat with a beautiful rock water feature, a large covered patio, raised garden beds, and handy garden shed. The open-concept floor plan features vaulted ceilings, real hardwood floors, granite countertops, central vacuum, and an oversized 4-car garage. The finished lower level is designed for entertaining with two bedrooms, a spacious media room, pool table area, and a full wet bar with ice maker. Thoughtful updates include new lighting, primary bedroom carpet, a new HVAC system, and a radon mitigation system (2021). With easy access to the Spokane River and connecting bike trails, this could be your next home! The photos simply cannot capture the charm of this home. Come see for yourself!
Property Features
Property Type: Residential - Single Family
Basement: Yes
Basement: Finished
Cooling: Central Air
Garage: 4
Heating: Natural Gas, Electric, Forced Air, Furnace, See Remark
Lot Size: 0.31 Acres
Roof Type: Composition
Taxes: $4,175
Year Built: 2006
Feature Descriptions
Appliance(S): Dual Fuel Range, Electric Dryer, Gas Water Heater, Wine Refrigerator, Washer, Wall Oven, Trash Compactor, Refrigerator, Microwave, Freezer, Disposal, Dishwasher, Cooktop
Days on Site: 46
Exterior: Lap Siding, Stone, Fiber Cement
Exterior: Fire Pit, Garden, Lighting, Open Deck, Open Porch, Rain Gutters, Water Feature, Lawn
Fireplace: Gas
Flooring: Wood, Tile, Carpet
Foundation: Concrete Perimeter
Foundation: Concrete Perimeter
Interior: Central Vacuum, DSL Available, Fireplace, High Speed Internet, Smart Thermostat
Lot: Sprinklers In Rear, Sprinklers In Front, Irregular Lot, Landscaped, Southern Exposure, Cul-De-Sac
Lot Dimensions: 13358 SQFT
Patio/Porch: Covered Porch, Covered Patio
Road: Paved
Sewer: Public Sewer
Water: Public
Local Schools
School District: Post Falls - 273
Listed By / Shown By
Listed By
Agency Name: Coldwell Banker Schneidmiller Realty
Agency Phone: 800-829-2555
Shown By
Agent Name: Blanca Maria Lent
Agent Phone: (509) 867-7180
Agency Title: Coldwell Banker Tomlinson

Estimate Your Payment
Estimated Payment
$ 2,991.01 per month $2,336.84 Principal & Interest $347.92 Property Tax $306.25 Homeowner's Insurance
357 S Cane St | MLS# 26-8229
This single family home located at 357 S Cane St, Post Falls, ID 83854 is currently listed for sale with an asking price of $1,050,000. This property was built in 2006 and has 5 bedrooms with 4038 sq. ft. S Cane St is located in the Everwood subdivision within the Post Falls - 273 school district. Search Everwood real estate on blent.cbspokane.com today.