
BEDS4
BATHS3
SQUARE FEET2,980
MLS#202621258
STATUSActive
PROPERTY TYPEResidential - Single Family
SUBDIVISIONBirkdale
SCHOOLSpokane Dist 81
Property Description
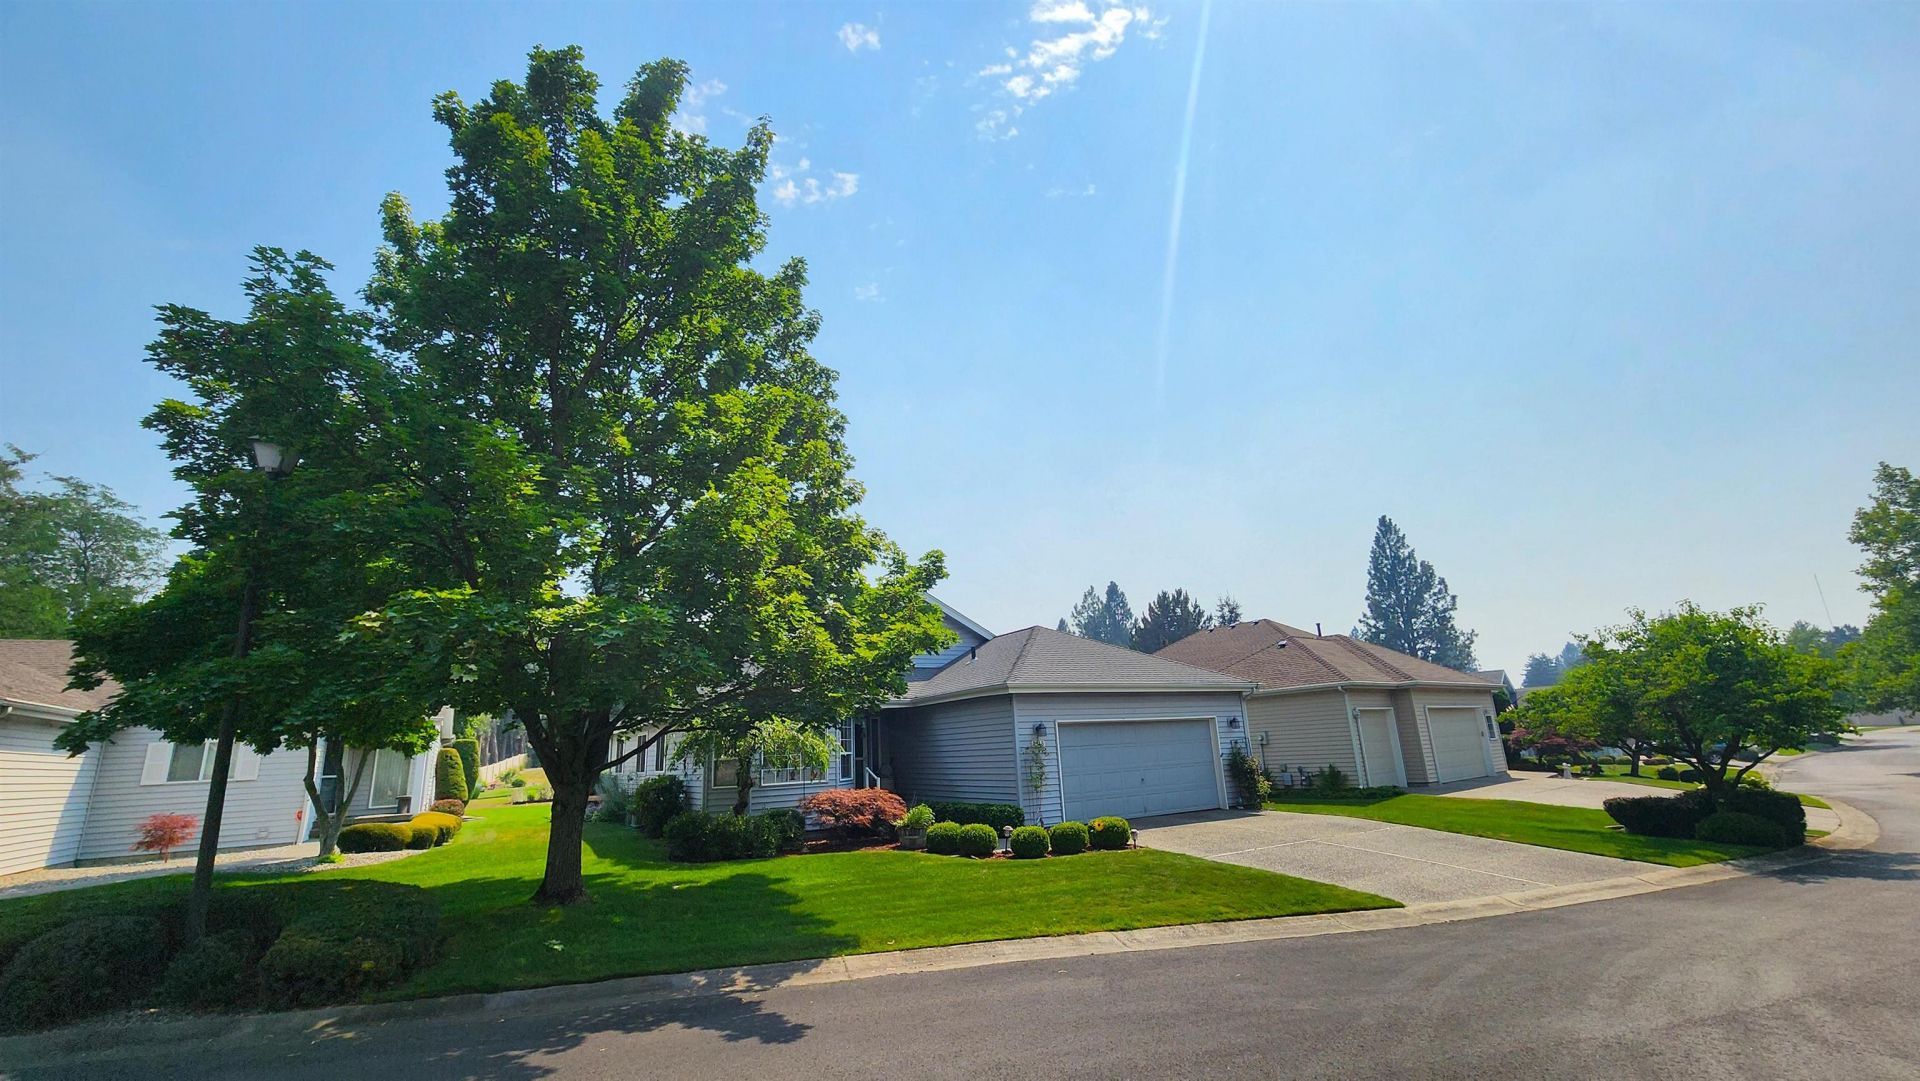
Welcome HOME! Lovely 4+ Bed, 3 Bath home in one of the South Hills most sought after gated communities - Birkdale! Meticulously cared for and updated with features such as a remodeled and huge accessible tiled shower in the Primary Suite, expanded back patio area for relaxing in the evening with friends, vaulted ceilings, updated kitchen with lovely counters, plenty of cabinet space and even a breakfast nook to enjoy that morning Cup o Joe! A large Primary Suite offers you plenty of room + the 2nd main floor bedroom can be an office or exercise room! Downstairs is fully finished and gives you plenty of flexibility with two more bedrooms (one has a great TV/Sitting area!) and a full bath - PLUS an arts and crafts room & a bonus room in addition to a large storage rooms! This is the home you are looking for if you desire full 1 level living option with easy access including a wheelchair ramp in the garage and easy access roll-in shower in the Primary Suite!
Property Features
Property Type: Residential - Single Family
Basement: Full, Finished, See Remarks
Basement: Yes
Garage: 2 car attached
Lot Size: 0.20 Acres
Roof Type: Composition
Stories: 1.0
Taxes: $4,661
Year Built: 1990
Feature Descriptions
Accessibility: Ramp/Lvl from Gar, Roll-In Shower, Grab Bars Throughout, See Remarks
Community Features: Grnd Level, Pet Amenities, Maintenance On-Site, Gated, See Remarks
Dining: Formal, Informal, Kit Eat Sp
Electrical: Hndicap Ac, Breakers,200 AMP
Exterior: Vinyl Siding
Family/Recroom: Bsmt,1st Flr, Off Kit
Fireplace: Gas
Heating/Cooling: Natural Gas, Forced Air
HOA Y/N: 1
Interior: Hot Water, High Speed Internet, Pantry, Cathedral Ceiling(s)
Lot: Sprinkler - Automatic, Treed, Level, Cul-De-Sac, City Bus (w/in 6 blks), Plan Unit Dev
Parcel#: 35344.2502
Parking: Attached, Garage Door Opener
Primary Bedroom: Wlkin Clst,3/4 Bath,1st Flr
SQ. FT. Total: 2980
Utilities: Cable Available
Local Schools
High School: Ferris
Middle School: Chase
Elementary School: Adams
School District: Spokane Dist 81
Listed By / Shown By
Listed By
Agency Name: Kelly Right Real Estate of Spokane
Shown By
Agent Name: Blanca Maria Lent
Agent Phone: (509) 867-7180
Agency Title: Coldwell Banker Tomlinson

Estimate Your Payment
Estimated Payment
$ 1,596.44 per month $1,068.05 Principal & Interest $388.42 Property Tax $139.97 Homeowner's Insurance
3815 S Greystone Ln | MLS# 202621258
This single family home located at 3815 S Greystone Ln, Spokane, WA 99223 is currently listed for sale with an asking price of $479,900. This property was built in 1990 and has 4 bedrooms with 2980 sq. ft. S Greystone Ln is located in the Birkdale subdivision within the Spokane Dist 81 school district. Search Birkdale real estate on blent.cbspokane.com today.