
BEDS3
BATHS2
SQUARE FEET2,304
MLS#202621688
STATUSActive
PROPERTY TYPEResidential - Single Family
SUBDIVISIONNorth Hill
SCHOOLSpokane Dist 81
Property Description
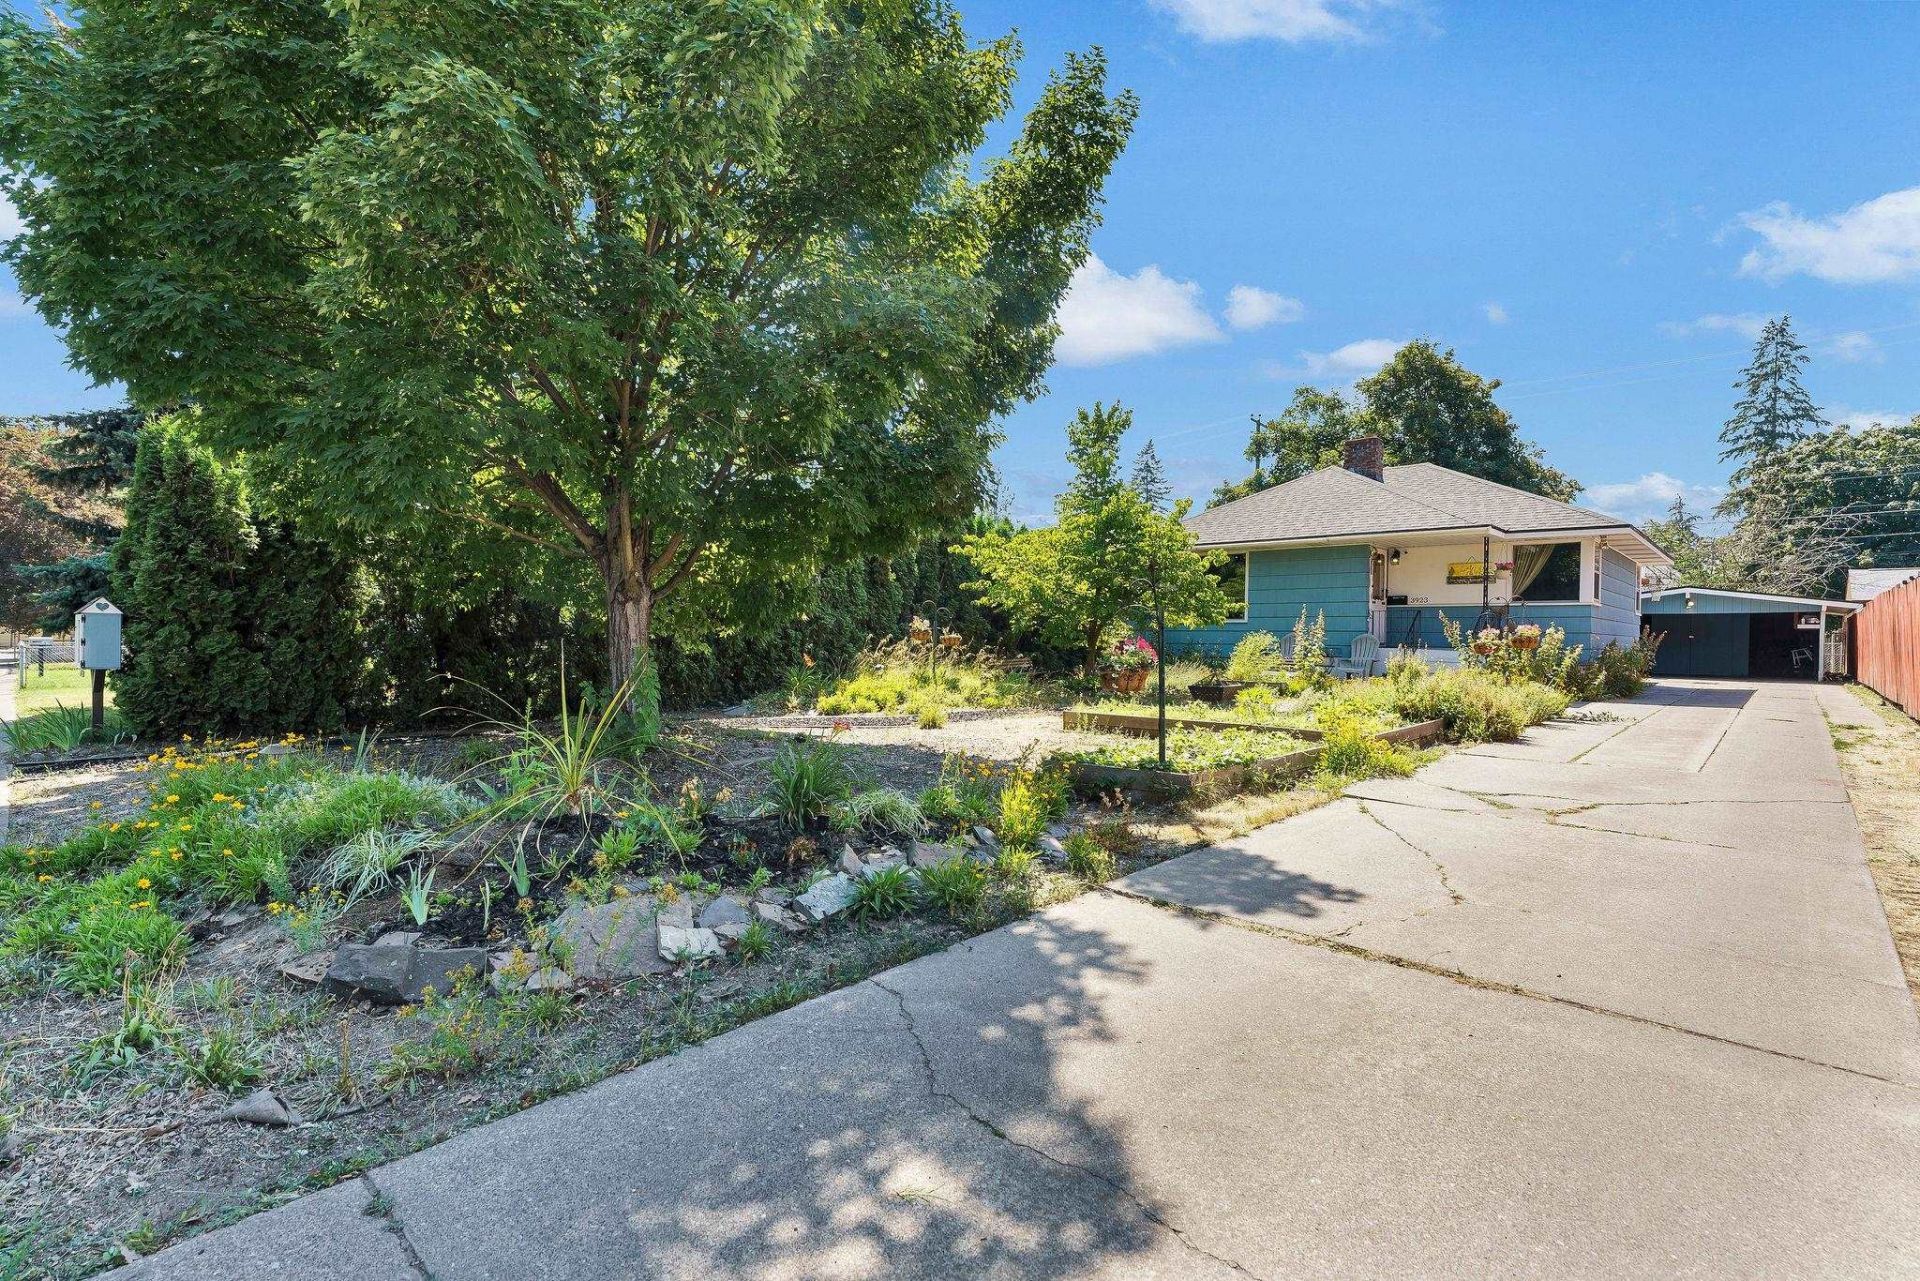
Lovely Garland District home just blocks away from Clark Park and shopping. This 2,300 sq ft rancher boasts hardwood flooring, wood burning fireplaces upstairs and down, new furnace with Goodman A/C condenser AND Smart Heat Pump unit installed in 08/24. New Roof installed 02/22 on house and carport. Kitchen sports 2 pedestrian doors that lead to wraparound covered back porch, including a Dutch style dual opening door. 2 bedrooms and 2 full bath upstairs, 3rd bedroom with W/I closet and sitting area downstairs, plus family room or potential 4th bedroom. Outside you will find a park like large front yard with planter boxes and above ground drip watering system and flowering trees. Long driveway for parking and toy storage leads to large carport with integrated storage room. Fenced cozy back yard with mature shade tree and pavers. TDS fiber optic internet available to property.
Property Features
Property Type: Residential - Single Family
Basement: Full, Partially Finished, Laundry, Workshop
Basement: Yes
Fenced: Yes
Lot Size: 0.15 Acres
Roof Type: Composition
Stories: 1.0
Taxes: $3,295
Year Built: 1909
Feature Descriptions
Dining: Formal
Electrical: Breakers
Exterior: Brick Veneer, Stone Veneer
Family/Recroom: Bsmt,1st Flr
Fireplace: Masonry, Woodburning Fireplce
Heating/Cooling: Natural Gas, Forced Air, Heat Pump
Interior: Hot Water, High Speed Internet, Natural Woodwork
Lot: Fenced Yard, Level
Lot Dimensions: 129 X 50
Parcel#: 35061.3102
Parking: Carport, Slab, Workshop in Garage, Off Site
Primary Bedroom: Dbl Clst,1st Flr
SQ. FT. Total: 2304
Utilities: Cable Available
Local Schools
High School: North Central
Middle School: Glover
Elementary School: Willard
School District: Spokane Dist 81
Listed By / Shown By
Listed By
Agency Name: Coldwell Banker Tomlinson

Shown By
Agent Name: Blanca Maria Lent
Agent Phone: (509) 867-7180
Estimate Your Payment
Estimated Payment
$ 1,117.86 per month $745.56 Principal & Interest $274.58 Property Tax $97.71 Homeowner's Insurance
3923 N Whitehouse St | MLS# 202621688
This single family home located at 3923 N Whitehouse St, Spokane, WA 99205 is currently listed for sale by Coldwell Banker Tomlinson, with an asking price of $335,000. This property was built in 1909 and has 3 bedrooms with 2304 sq. ft. N Whitehouse St is located in the North Hill subdivision within the Spokane Dist 81 school district. Search North Hill real estate on blent.cbspokane.com today.