
BEDS4
BATHS2
SQUARE FEET2,035
MLS#202624980
STATUSActive
PROPERTY TYPEResidential - Single Family
SUBDIVISIONLincoln Heights
SCHOOLSpokane Dist 81
Property Description
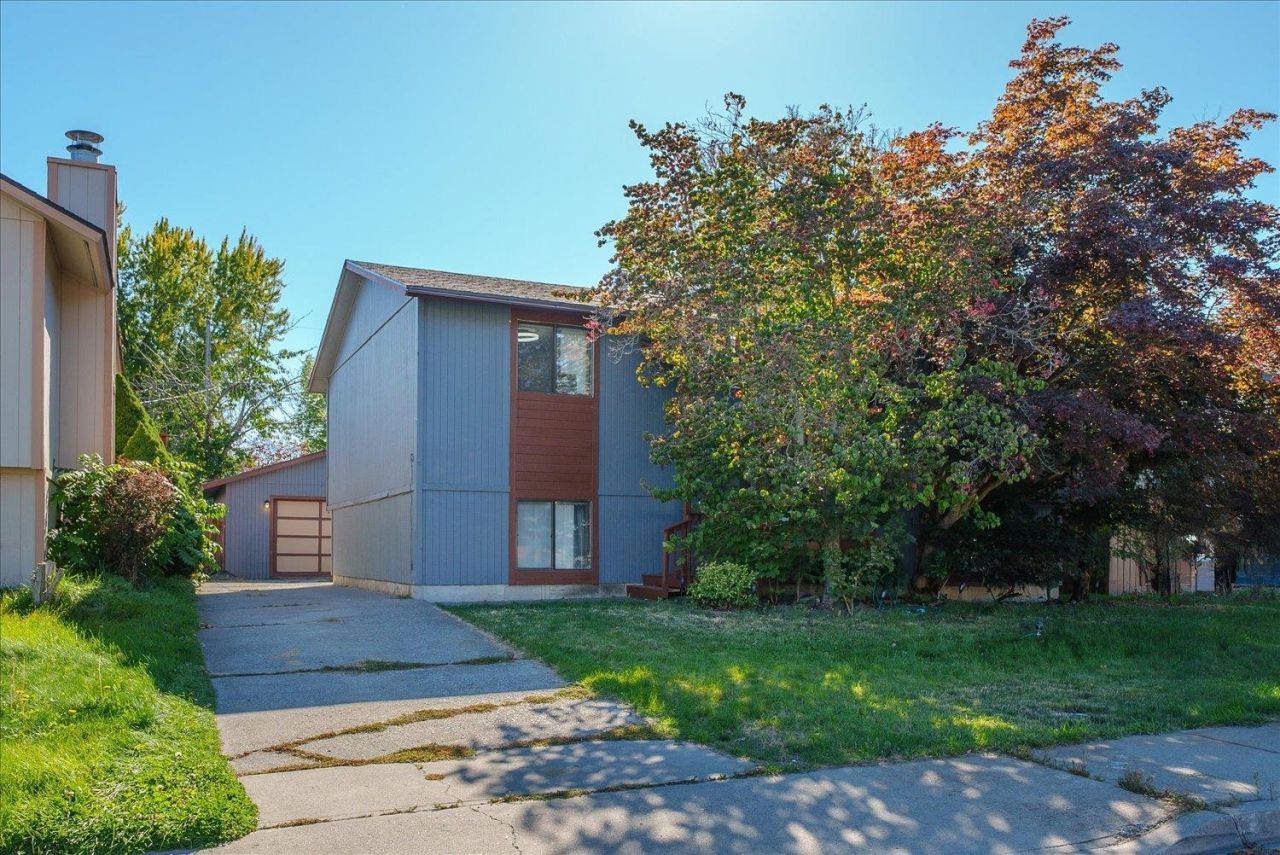
Need more room without stretching your budget? Discover the possibilities with this 4 bedroom, 2 bathroom home on Spokanes desirable South Hill! Offering two separate living areas, each with its own wood burning fireplace, theres plenty of flexibility for entertaining, relaxing, a home office or everyday living. NEW HVAC installed August 2026 adds year round comfort and peace of mind. The functional floor plan provides room to spread out, with opportunities to personalize the space to fit your style. Outside, enjoy a fully fenced backyard, back deck, detached 2 car garage and additional off street parking. The garage offers space for vehicles, storage, hobbies or a workshop. Conveniently located near South Hill parks, schools, shopping, restaurants and everyday amenities. With four bedrooms, multiple living spaces and a great location, this home offers an opportunity to get into the South Hill market and make it your own!
Property Features
Property Type: Residential - Single Family
Basement: Yes
Basement: Full, Finished, Rec/Family Area, Laundry, Walk-Out Access
Fenced: Yes
Garage: 2
Lot Size: 0.15 Acres
Roof Type: Composition
Stories: 1.0
Taxes: $3,844
Year Built: 1984
Feature Descriptions
Additional Structures: See Remarks
Days on Site: 24
Dining: Kit Eat Sp, Eat Bar
Electrical: Breakers,200 AMP
Exterior: Cedar
Family/Recroom: Bsmt,1st Flr, Off Kit, Formal LR
Fireplace: Masonry, Woodburning Fireplce
Heating/Cooling: Gas, Electric, Forced Air, Baseboard
Lot: Fenced Yard, Level
Lot Dimensions: 130 X 50
Parcel#: 35274.1516
Parking: Detached, Off Site
Primary Bedroom: 1st Flr
SQ. FT. Total: 2035
Local Schools
High School: Ferris
Middle School: Chase
Elementary School: Lincoln Heights
School District: Spokane Dist 81
Listed By / Shown By
Listed By
Agency Name: Keller Williams Spokane - Main
Shown By
Agent Name: Blanca Maria Lent
Agent Phone: (509) 867-7180
Agency Title: Coldwell Banker Tomlinson

Estimate Your Payment
Estimated Payment
$ 1,201.36 per month $778.95 Principal & Interest $320.33 Property Tax $102.08 Homeowner's Insurance
4114 E 25th Ave | MLS# 202624980
This single family home located at 4114 E 25th Ave, Spokane, WA 99223 is currently listed for sale with an asking price of $350,000. This property was built in 1984 and has 4 bedrooms with 2035 sq. ft. E 25th Ave is located in the Lincoln Heights subdivision within the Spokane Dist 81 school district. Search Lincoln Heights real estate on blent.cbspokane.com today.