
BEDS4
BATHS4
SQUARE FEET3,220
MLS#202621516
STATUSActive
PROPERTY TYPEResidential - Single Family
SCHOOLSpokane Dist 81
Property Description
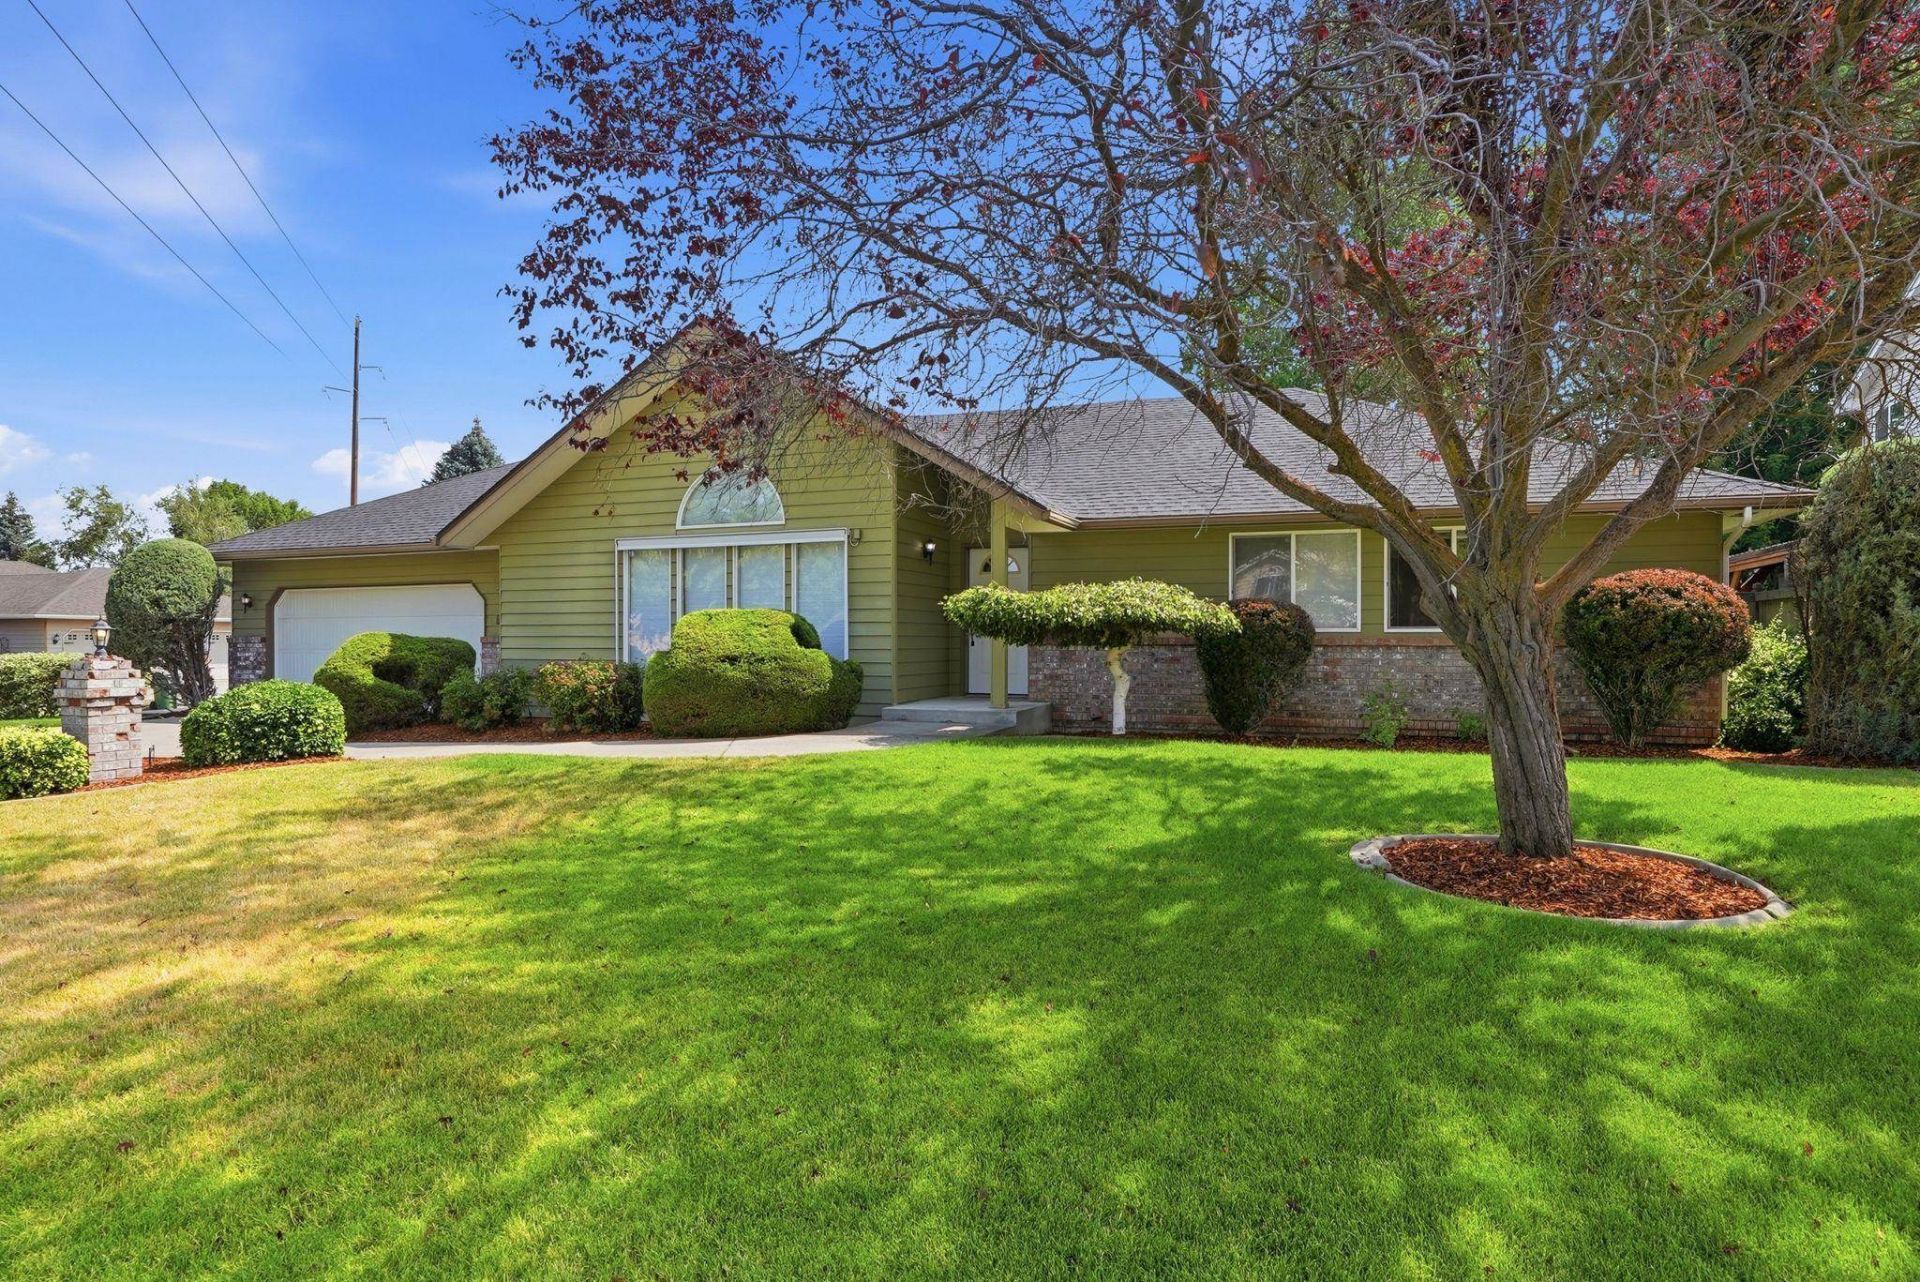
Welcome to this spacious South Hill rancher tucked away on a quiet cul-de-sac, just steps from the neighborhood park! Designed with comfort and flexibility in mind, this 4-bedroom, 3.5-bath home offers room for everyone with three separate living spaces and a functional layout thats ideal for everyday living and entertaining. Thoughtfully designed ADA accessibility features include a ramp from the garage into the home, wide doorways, and a zero-step roll-in shower, providing convenience without sacrificing style. The full basement offers abundant space for recreation, hobbies, storage, guests, or multigenerational living. Outside, youll love the beautifully landscaped backyard featuring a patio, storage shed, and plenty of room to relax or garden. A newer roof adds peace of mind, making this South Hill gem the complete package in an unbeatable location.
Property Features
Property Type: Residential - Single Family
Basement: Yes
Basement: Full, Finished, Rec/Family Area
Fenced: Yes
Garage: 2 car attached
Roof Type: Composition
Taxes: $4,936
Year Built: 1993
Feature Descriptions
Accessibility: Door Width 32 Inches or More, Ramp/Lvl from Gar, Roll-In Shower, Grab Bars Throughout
Additional Structures: Stge Shd
Days on Site: 4
Dining: Formal, Informal
Electrical: Hndicap Ac,200 AMP
Exterior: Brick Veneer, Siding
Family/Recroom: Bsmt,1st Flr, Off Kit
Heating/Cooling: Natural Gas, Forced Air
HOA Y/N: 1
Interior: Hot Water
Lot: Fenced Yard, Sprinkler - Automatic, Level, Cul-De-Sac
Parcel#: 34026.3907
Parking: Attached, Garage Door Opener
Primary Bedroom: Wlkin Clst,3/4 Bath,1st Flr
SQ. FT. Total: 3220
Utilities: Cable Available
Local Schools
High School: Ferris
Middle School: Chase
Elementary School: Moran Prairie
School District: Spokane Dist 81
Listed By / Shown By
Listed By
Agency Name: eXp Realty, LLC
Shown By
Agent Name: Blanca Maria Lent
Agent Phone: (509) 867-7180
Agency Title: Coldwell Banker Tomlinson

Estimate Your Payment
Estimated Payment
$ 1,795.81 per month $1,224.06 Principal & Interest $411.33 Property Tax $160.42 Homeowner's Insurance
4405 S Parkside Ct | MLS# 202621516
This single family home located at 4405 S Parkside Ct, Spokane, WA 99223 is currently listed for sale with an asking price of $550,000. This property was built in 1993 and has 4 bedrooms with 3220 sq. ft. S Parkside Ct is located within the Spokane Dist 81 school district. Search Spokane real estate on blent.cbspokane.com today.