
BEDS4
BATHS3
SQUARE FEET3,412
MLS#202626161
STATUSActive
PROPERTY TYPEResidential - Single Family
SUBDIVISIONEcho Glen
SCHOOLSpokane Dist 81
Property Description
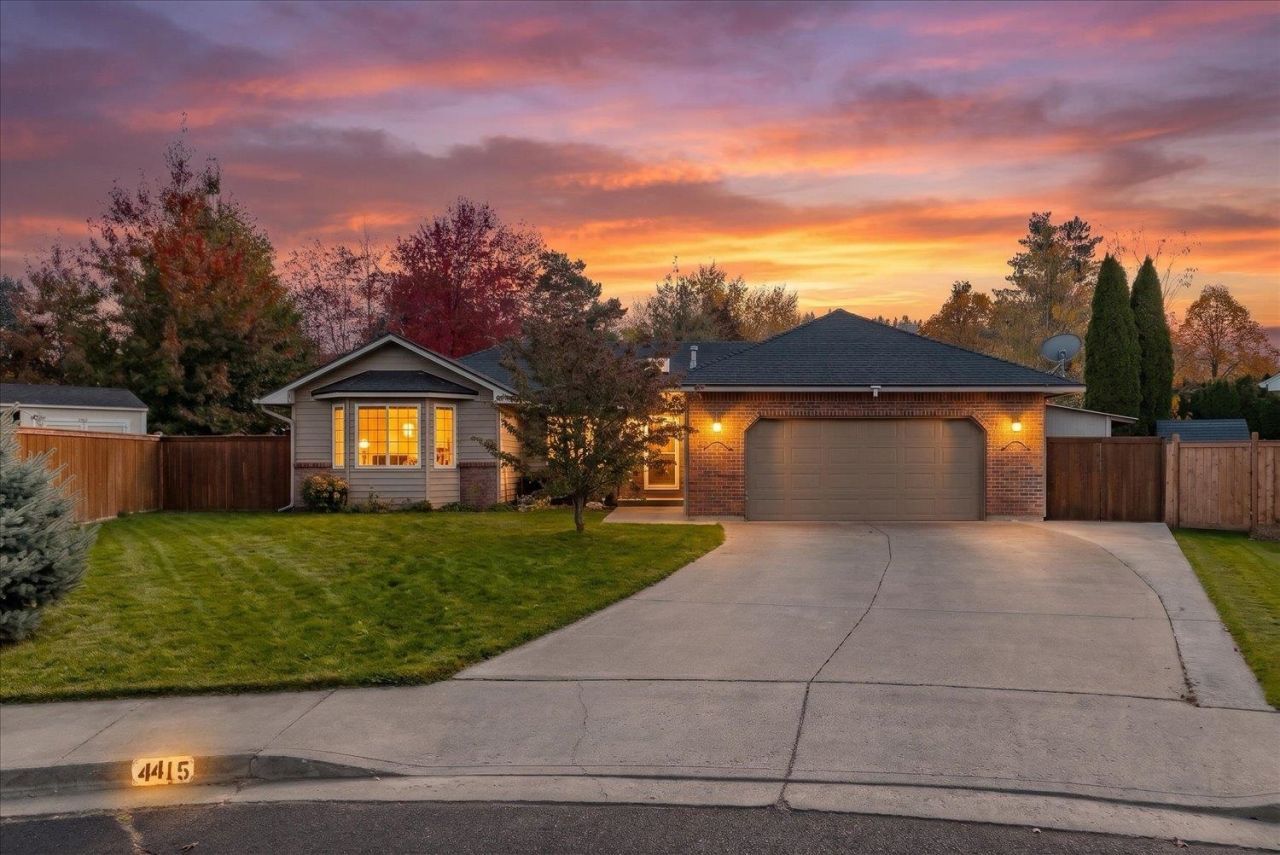
HARD TO FIND Light and bright with lots of windows. Impeccably maintained rancher on a quiet Cul de Sac! Great room design with updated kitchen, marble counter tops, eating bar, pantry, hydrogenating water filtration system in the kitchen and whole house water softener. Move-in ready with newer Oak floors, corner gas fireplace, main floor laundry and natural woodwork. Large primary ensuite with double sinks, garden tub and separate shower. Finished basement with 2 egress bedrooms, a full bath and 2 family rooms and lots of storage. Huge sanctuary fenced backyard with gas firepit surrounded by paver stones, a fountain/water feature, perimeter fence lighting and composite deck with ornamental metal railing. New furnace and CAC in 2012 plus a new roof in 2017. Ben Burr park only a short walk away. Neighborhood walking path for strolls through the neighborhood. All appliances stay including BBQ, Patio heaters, Washer and Dryer. Too many features to list so check the list in the associat
Property Features
Property Type: Residential - Single Family
Basement: Yes
Basement: Full, Finished, Daylight, Rec/Family Area, See Remarks
Fenced: Yes
Garage: 2 car attached
Roof Type: Composition, See Remarks
Stories: 1.0
Taxes: $5,221
Year Built: 1993
Feature Descriptions
Additional Structures: Stge Shd
Dining: Eat Bar, Informal
Electrical: 200 AMP, Breakers
Exterior: Brick Veneer, Vinyl Siding
Family/Recroom: 1st Flr, Bsmt, Great room
Fireplace: Gas, Masonry
Heating/Cooling: Gas, Forced Air, See Remarks
HOA Y/N: 1
Interior: Hot Water, High Speed Internet, Pantry
Lot: Fenced Yard, Sprinkler - Automatic, Level, Cul-De-Sac, Oversized Lot
Parcel#: 34026.3905
Parking: Attached, Garage Door Opener
Primary Bedroom: Wlkin Clst, Full Bath, Dbl Sinks,1st Flr, Garden Tub
Special View Info: Territorial
SQ. FT. Total: 3412
Utilities: Cable Available
Local Schools
High School: Ferris
Middle School: Chase
Elementary School: Moran Prairie
School District: Spokane Dist 81
Listed By / Shown By
Listed By
Agency Name: Coldwell Banker Tomlinson

Shown By
Agent Name: Blanca Maria Lent
Agent Phone: (509) 867-7180
Estimate Your Payment
Estimated Payment
$ 2,008.35 per month $1,390.98 Principal & Interest $435.08 Property Tax $182.29 Homeowner's Insurance
4415 S Parkside Ct | MLS# 202626161
This single family home located at 4415 S Parkside Ct, Spokane, WA 99223 is currently listed for sale by Coldwell Banker Tomlinson, with an asking price of $625,000. This property was built in 1993 and has 4 bedrooms with 3412 sq. ft. S Parkside Ct is located in the Echo Glen subdivision within the Spokane Dist 81 school district. Search Echo Glen real estate on blent.cbspokane.com today.