
BEDS4
BATHS3
SQUARE FEET2,816
MLS#26-9203
STATUS
PROPERTY TYPEResidential - Single Family
SUBDIVISIONPinevilla
SCHOOLPost Falls - 273
Property Description
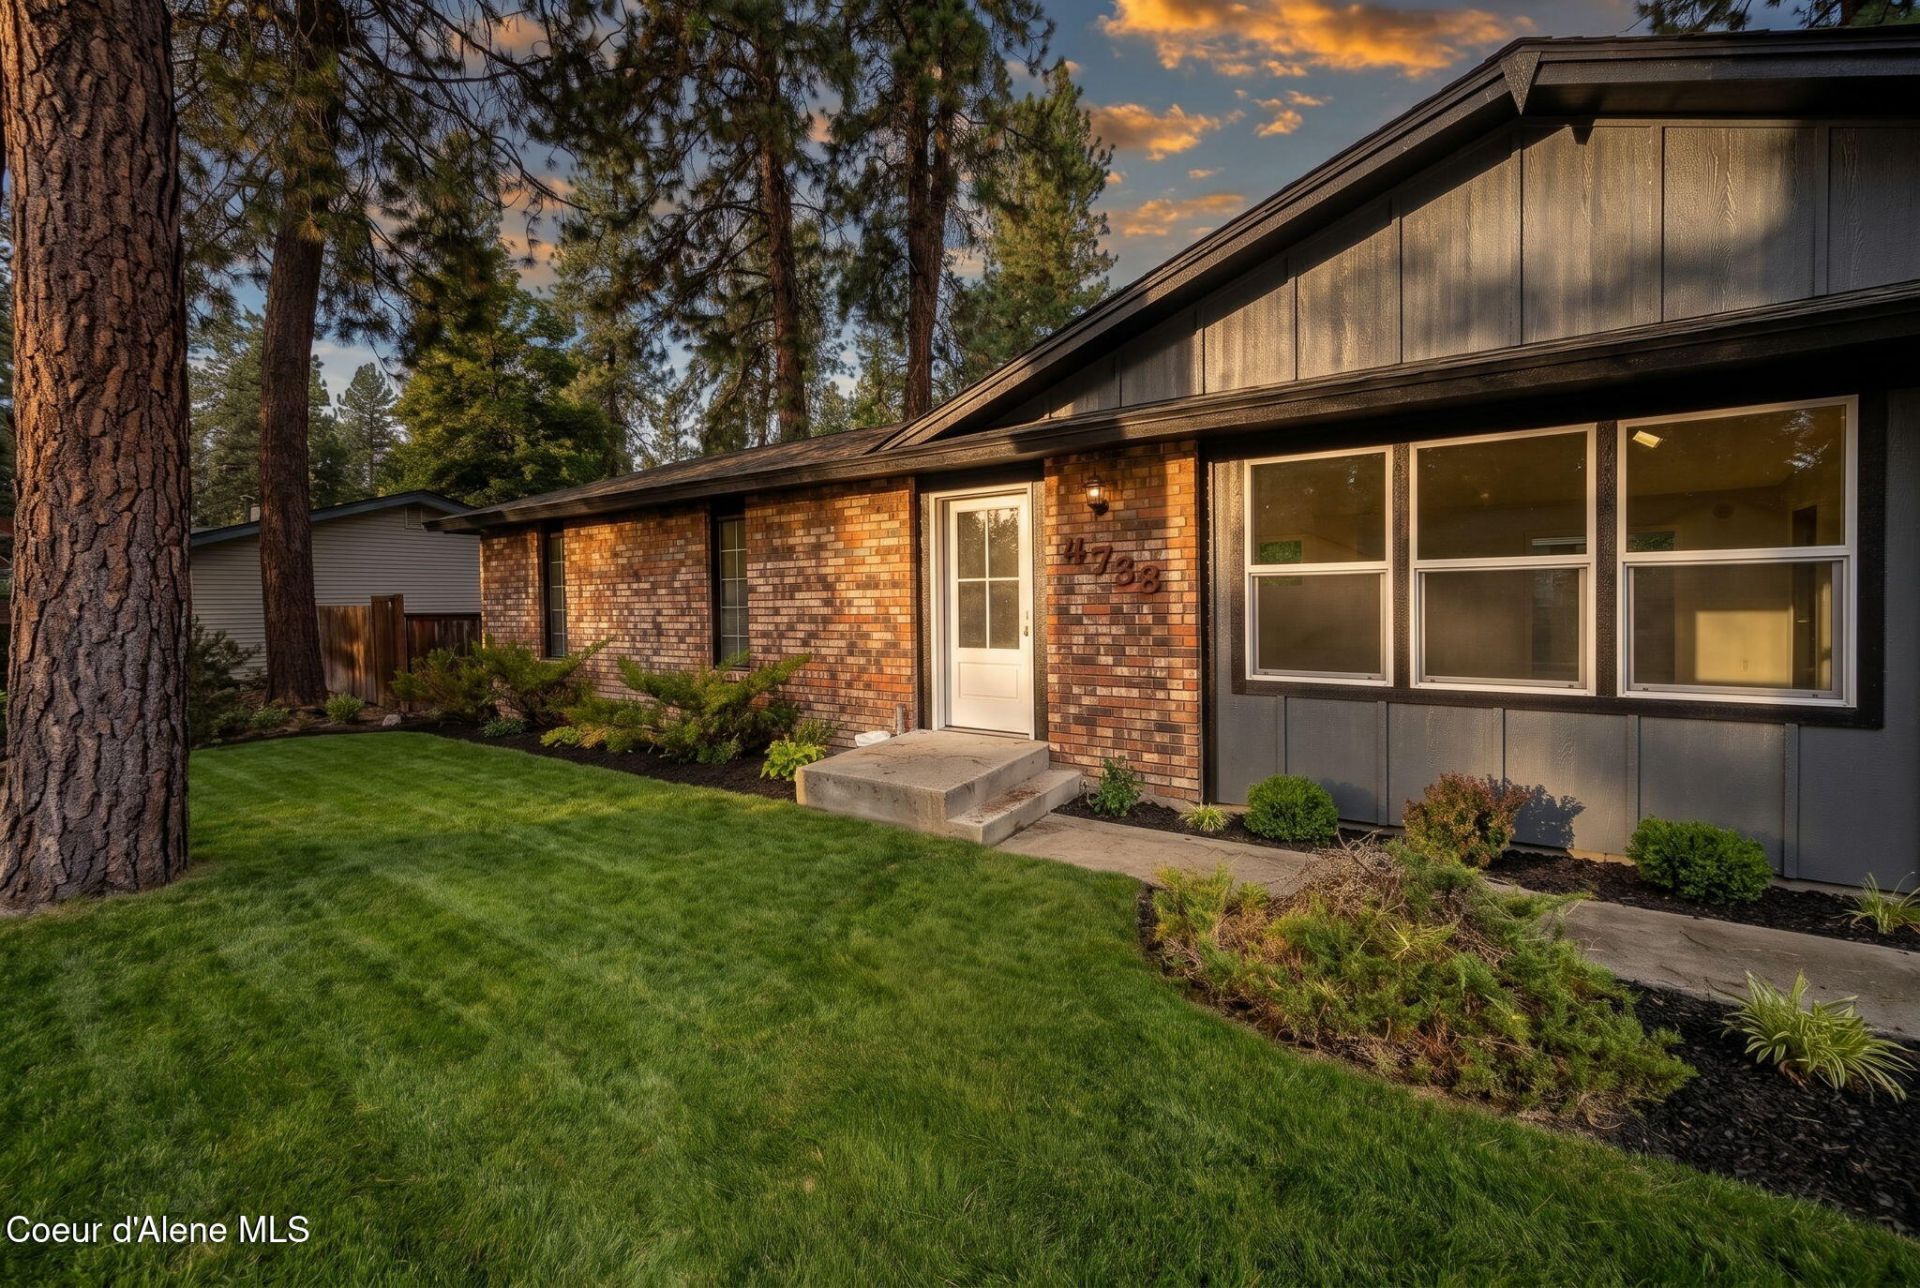
!!!$5K Seller Credit and Home Warranty!! Welcome home to this beautifully refreshed 2,816 sq ft home featuring 4 bedrooms, 3 bathrooms, a dedicated office, and two fireplaces! With generous living spaces and a versatile floor plan, this home offers plenty of room to live, work, relax, and entertain. This home is nearing completion after an extensive list of updates designed to give it a fresh, modern feel inside and out. Improvements include exterior paint and siding, interior paint, flooring, millwork, doors, cabinetry, quartz countertops, updated lighting, garage doors, and more--the list goes on! The thoughtfully selected finishes create a clean, cohesive look while allowing the home's comfortable character to shine.Enjoy cozy evenings beside one of the two fireplaces, work from home in the private office, and stay comfortable during the warmer months with central A/C. This one Feels like Home!
Property Features
Property Type: Residential - Single Family
Basement: Yes
Basement: Finished
Cooling: Central Air
Garage: 2
Heating: Natural Gas, Fireplace(s), Electric, Heat Pump, Furnac
Lot Size: 0.23 Acres
Roof Type: Composition
Taxes: $700
Year Built: 1973
Feature Descriptions
Appliance(S): Electric Water Heater, Refrigerator, Dishwasher, Cooktop
Days on Site: 17
Exterior: Brick, Fiber Cement
Fireplace: Insert
Flooring: Carpet, LVP
Foundation: Concrete Perimeter
Foundation: Concrete Perimeter
Interior: Fireplace, Washer Hookup
Lot: Level
Patio/Porch: Patio
Road: Paved
Sewer: Septic Tank
Water: Community System
Local Schools
School District: Post Falls - 273
Listed By / Shown By
Listed By
Agency Name: REAL BROKER LLC
Shown By
Agent Name: Blanca Maria Lent
Agent Phone: (509) 867-7180
Agency Title: Coldwell Banker Tomlinson

Estimate Your Payment
Estimated Payment
$ 1,817.88 per month $1,555.67 Principal & Interest $58.33 Property Tax $203.88 Homeowner's Insurance
4733 E Alpine Dr | MLS# 26-9203
This single family home located at 4733 E Alpine Dr, Post Falls, ID 83854 is currently listed for sale with an asking price of $699,000. This property was built in 1973 and has 4 bedrooms with 2816 sq. ft. E Alpine Dr is located in the Pinevilla subdivision within the Post Falls - 273 school district. Search Pinevilla real estate on blent.cbspokane.com today.