
BEDS5
BATHS4
SQUARE FEET3,245
MLS#202621277
STATUSActive
PROPERTY TYPEResidential - Single Family
SUBDIVISIONBella Vista Estates
SCHOOLCentral Valley
Property Description
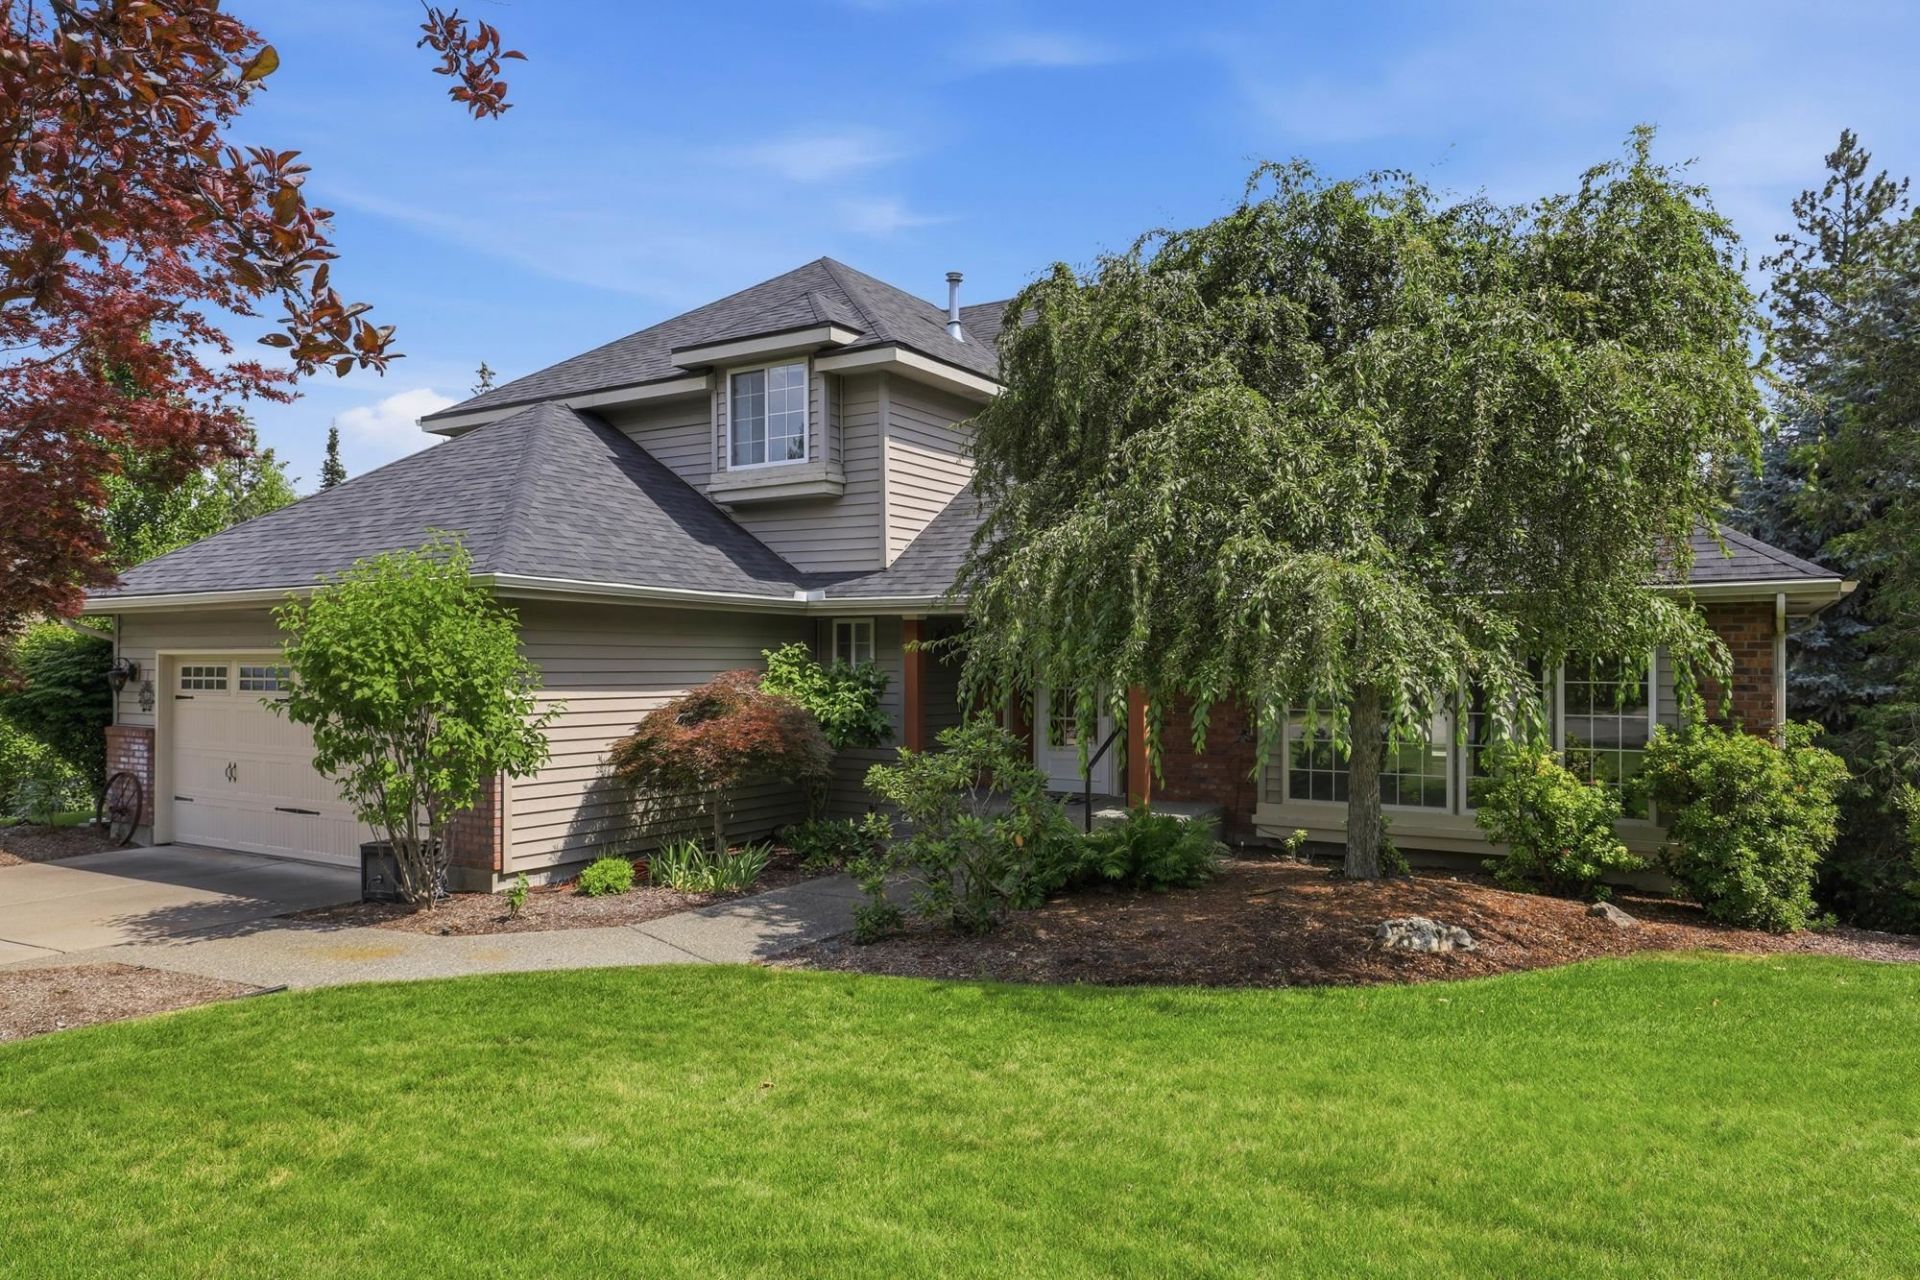
Stunning Bella Vista home situated on a private half-acre lot with beautiful wooded views and a peaceful creek running through the backyard. This spacious home is 5 large bedrooms, 3.5 bathrooms, & 3 separate living room areas. The custom kitchen opens to the back deck & features beautiful finishes with a large pantry, stainless appliances and hard surface countertops. The remodeled primary suite includes a spacious walk-in shower, large walk-in closet, and serene views of the surrounding trees. Enjoy the warmth of the gas fireplace, built-in bookcases, and a walkout basement with a wet bar leading directly to the private backyard patio. With an attached two-car garage, low-maintenance landscaping, and a thoughtfully designed floor plan, this home is truly a must-see! Only minutes to all amenities and quick I-90 access.
Property Features
Property Type: Residential - Single Family
Basement: Full, Daylight, Rec/Family Area, Walk-Out Access
Basement: Yes
Garage: 2 car attached
Lot Size: 0.49 Acres
Roof Type: Composition
Stories: 2.0
Taxes: $5,860
Year Built: 1992
Feature Descriptions
Dining: Formal, Informal, Kit Eat Sp, Eat Bar
Electrical: Sec Alarm,200 AMP
Exterior: Brick Veneer, Vinyl Siding
Family/Recroom: Bsmt,1st Flr, Off Kit, Wet Bar, Great room, Formal LR, Den or Office
Fireplace: Gas
Heating/Cooling: Natural Gas, Forced Air
HOA Y/N: 1
Interior: Hot Water, Smart Thermostat, Pantry, Kitchen Island, Natural Woodwork
Lot: Views, Sprinkler - Automatic, Treed, Open Lot
Parcel#: 44021.0705
Parking: Attached, Garage Door Opener
Primary Bedroom: Wlkin Clst,3/4 Bath, Dbl Sinks,2nd Flr
Special View Info: Mountain(s), Territorial
SQ. FT. Total: 3245
Utilities: Cable Available
Water Features: Stream
Local Schools
High School: University
Middle School: Horizon
Elementary School: Chester
School District: Central Valley
Listed By / Shown By
Listed By
Agency Name: Amplify Real Estate Services
Shown By
Agent Name: Blanca Maria Lent
Agent Phone: (509) 867-7180
Agency Title: Coldwell Banker Tomlinson

Estimate Your Payment
Estimated Payment
$ 2,501.99 per month $1,780.34 Principal & Interest $488.33 Property Tax $233.32 Homeowner's Insurance
4815 S Bella Vista Dr | MLS# 202621277
This single family home located at 4815 S Bella Vista Dr, Veradale, WA 99037 is currently listed for sale with an asking price of $799,950. This property was built in 1992 and has 5 bedrooms with 3245 sq. ft. S Bella Vista Dr is located in the Bella Vista Estates subdivision within the Central Valley school district. Search Bella Vista Estates real estate on blent.cbspokane.com today.