
BEDS5
BATHS3
SQUARE FEET3,298
MLS#26-9473
STATUS
PROPERTY TYPEResidential - Single Family
SUBDIVISIONRiverside Harbor
SCHOOLPost Falls - 273
Property Description
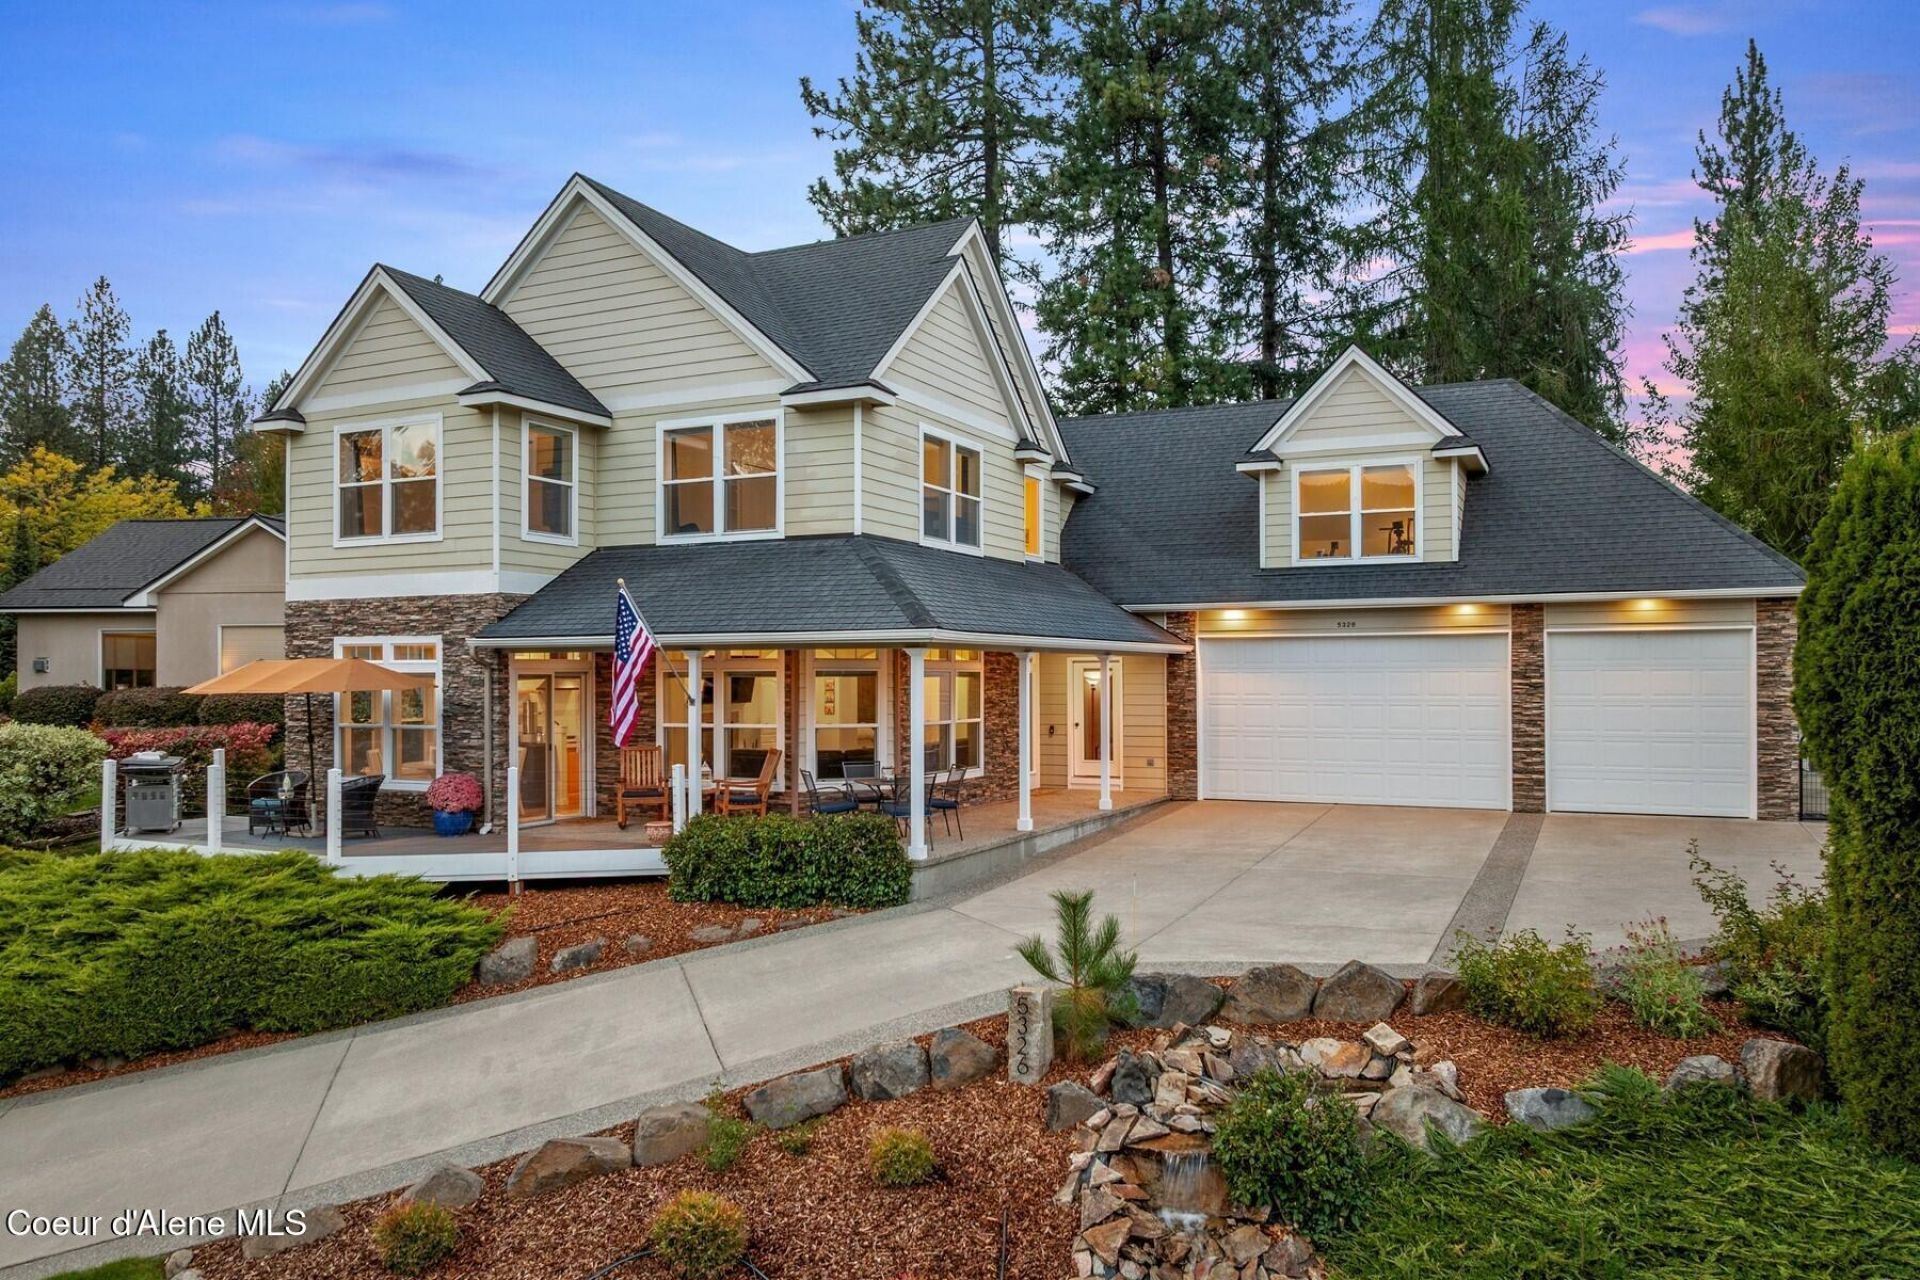
Wake up to Spokane River views every morning. This stunning 3,298 SF retreat in coveted Riverside Harbor sits directly across from the water -- the kind of peaceful, scenic living that's nearly impossible to find. The main floor offers comfort and convenience: a luxurious master suite with soaker tub, a warm living room anchored by a gas fireplace, and a private office. Upstairs, four more bedrooms plus a generous bonus room above the 3-car garage give everyone room to spread out. Sip coffee on the covered front porch and listen to your own water feature stream, or take a short walk to the HOA's private community park and beach -- your own slice of waterfront life with picnic space and easy river and SANDY beach access. Beautifully landscaped in one of Post Falls' most sought-after neighborhoods, this 5-bed plus Office + Bonus Rm, 2.5-bath, 3,298 SF home isn't just move-in ready -- it's the life upgrade you've been waiting for.
Property Features
Property Type: Residential - Single Family
Basement: Crawl Space
Cooling: Central Air
Garage: 3
Heating: Natural Gas, Forced Air, Furnace
Lot Size: 0.26 Acres
Roof Type: Composition
Taxes: $4,627
Year Built: 2002
Feature Descriptions
Appliance(S): Gas Dryer, Gas Water Heater, Wall Oven, Microwave, Disposal, Dishwasher, Cooktop
Association Fee Includes: Maintenance Grounds
Days on Site: 8
Exterior: HardBoard, Stone, Fiber Cement
Exterior: Lighting, Open Deck, Rain Gutters, Water Feature, Lawn
Fireplace: Gas
Flooring: Tile, Laminate, Carpet
Foundation: Concrete Perimeter
Foundation: Concrete Perimeter
Interior: Cable Internet Available, Fireplace, High Speed Internet, Smart Thermostat, Washer Hookup
Lake Name: Spokane River
Lot: Sprinklers In Rear, Sprinklers In Front, Open Lot, Sloped, Landscaped, Level, Southern Exposure
Lot Dimensions: 11,413
Patio/Porch: Covered Porch, Covered Deck
Road: Paved
Sewer: Public Sewer
Water: Public
Local Schools
School District: Post Falls - 273
Listed By / Shown By
Listed By
Agency Name: Tomlinson Sotheby's International Realty (Idaho)
Agency Phone: 208-667-1551
Shown By
Agent Name: Blanca Maria Lent
Agent Phone: (509) 867-7180
Agency Title: Coldwell Banker Tomlinson

Estimate Your Payment
Estimated Payment
$ 2,839.13 per month $2,169.26 Principal & Interest $385.58 Property Tax $284.29 Homeowner's Insurance
5326 E Shoreline Dr | MLS# 26-9473
This single family home located at 5326 E Shoreline Dr, Post Falls, ID 83854 is currently listed for sale with an asking price of $974,700. This property was built in 2002 and has 5 bedrooms with 3298 sq. ft. E Shoreline Dr is located in the Riverside Harbor subdivision within the Post Falls - 273 school district. Search Riverside Harbor real estate on blent.cbspokane.com today.