
BEDS4
BATHS2
SQUARE FEET2,620
MLS#202623796
STATUSActive
PROPERTY TYPEResidential - Single Family
SUBDIVISIONMoran Manor
SCHOOLSpokane Dist 81
Property Description
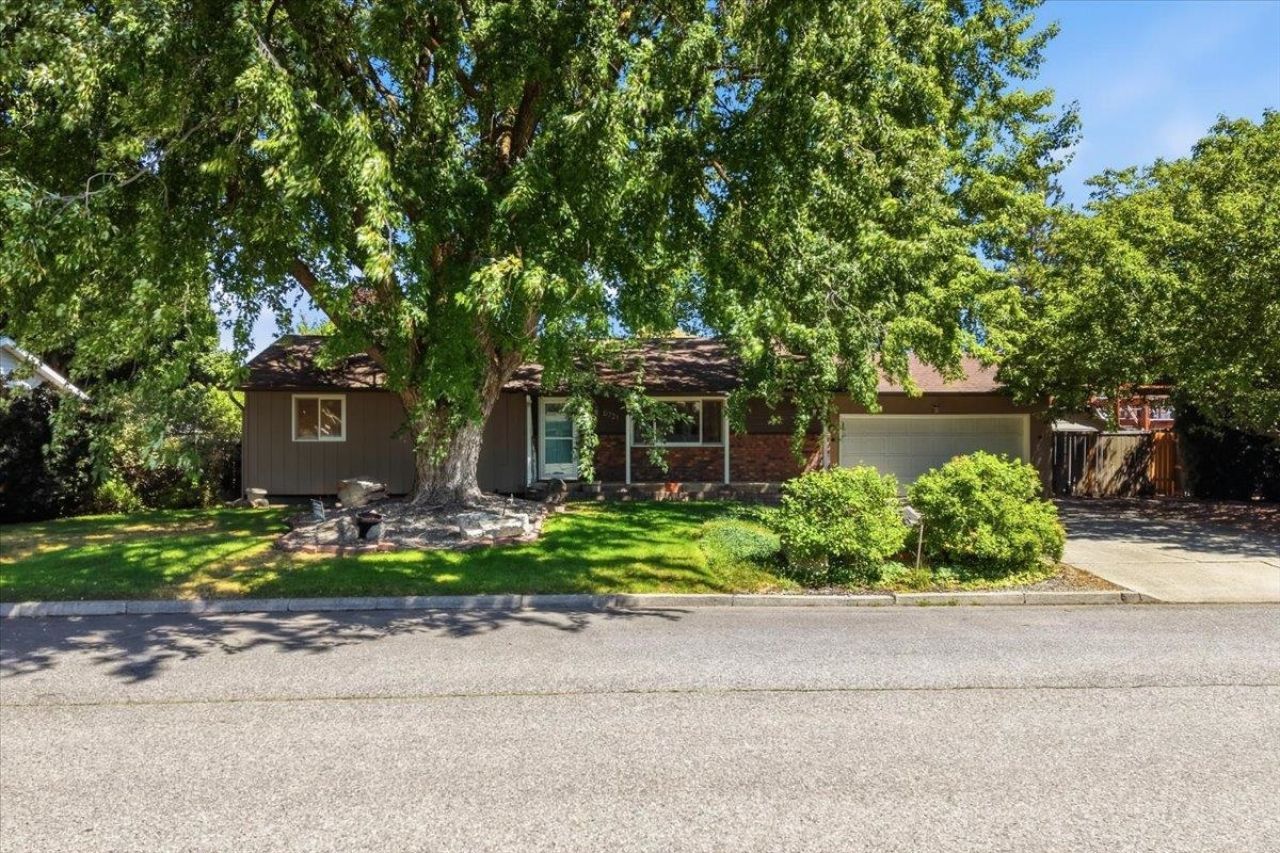
NEWLY RELAUNCHED & READY TO ENJOY! All-new carpet & pad upstairs & down! HVAC serviced & certified; roof inspected with all repairs & recommendations completed & officially certified. Plus, a 1-year home warranty for added peace of mind! Now prepare for all-year fun! Private backyard features an in-ground pool, hot tub, cabana, fire pit, covered deck & patio, with plenty of room to relax, dine & entertain. Kitchen offers eating bar, dining area, 2 pantries, newer countertops & direct backyard access. Primary suite has updated tile bath & walk-in cedar closet; updated shared bath with copper sink & main-floor laundry. Formal living room upstairs + 2 family rooms downstairs. Lower level includes potential canning/wine cellar, non-egress bedroom & shop/mechanical area. Garage with shelving + shed for pool/garden equipment. Close to shopping, restaurants, gyms & more!
Property Features
Property Type: Residential - Single Family
Basement: Full, Finished, RI Bdrm, Rec/Family Area, Workshop, See Remarks
Basement: Yes
Fenced: Yes
Garage: 2 car attached
Lot Size: 113 X 100
Roof Type: Composition
Stories: 1.0
Taxes: $5,216
Year Built: 1973
Feature Descriptions
Additional Structures: Stge Shd
Days on Site: 2
Dining: Informal, Kit Eat Sp, Eat Bar
Electrical: Breakers,200 AMP
Exterior: Brick Veneer, Masonite
Family/Recroom: Bsmt,1st Flr, Outside Ent, Formal LR
Fireplace: Masonry, Woodburning Fireplce
Heating/Cooling: Natural Gas, Forced Air
Interior: Hot Water, High Speed Internet, Pantry, Natural Woodwork, LVP/LVT Flr
Lot: Fenced Yard, Sprinkler - Automatic, Level, Oversized Lot
Lot Dimensions: 113 X 100
Parcel#: 34033.0219
Parking: Attached, Garage Door Opener
Primary Bedroom: Wlkin Clst,3/4 Bath,1st Flr
SQ. FT. Total: 2620
Utilities: Cable Available
Local Schools
High School: Ferris
Middle School: Sacajawea
Elementary School: Mullan
School District: Spokane Dist 81
Listed By / Shown By
Listed By
Agency Name: Windermere Manito, LLC
Shown By
Agent Name: Blanca Maria Lent
Agent Phone: (509) 867-7180
Agency Title: Coldwell Banker Tomlinson

Estimate Your Payment
Estimated Payment
$ 1,665.59 per month $1,088.30 Principal & Interest $434.67 Property Tax $142.63 Homeowner's Insurance
5721 S Moran Dr | MLS# 202623796
This single family home located at 5721 S Moran Dr, Spokane, WA 99223 is currently listed for sale with an asking price of $489,000. This property was built in 1973 and has 4 bedrooms with 2620 sq. ft. S Moran Dr is located in the Moran Manor subdivision within the Spokane Dist 81 school district. Search Moran Manor real estate on blent.cbspokane.com today.