
BEDS5
BATHS4
SQUARE FEET4,014
MLS#202623778
STATUSActive
PROPERTY TYPEResidential - Single Family
SCHOOLSpokane Dist 81
Property Description
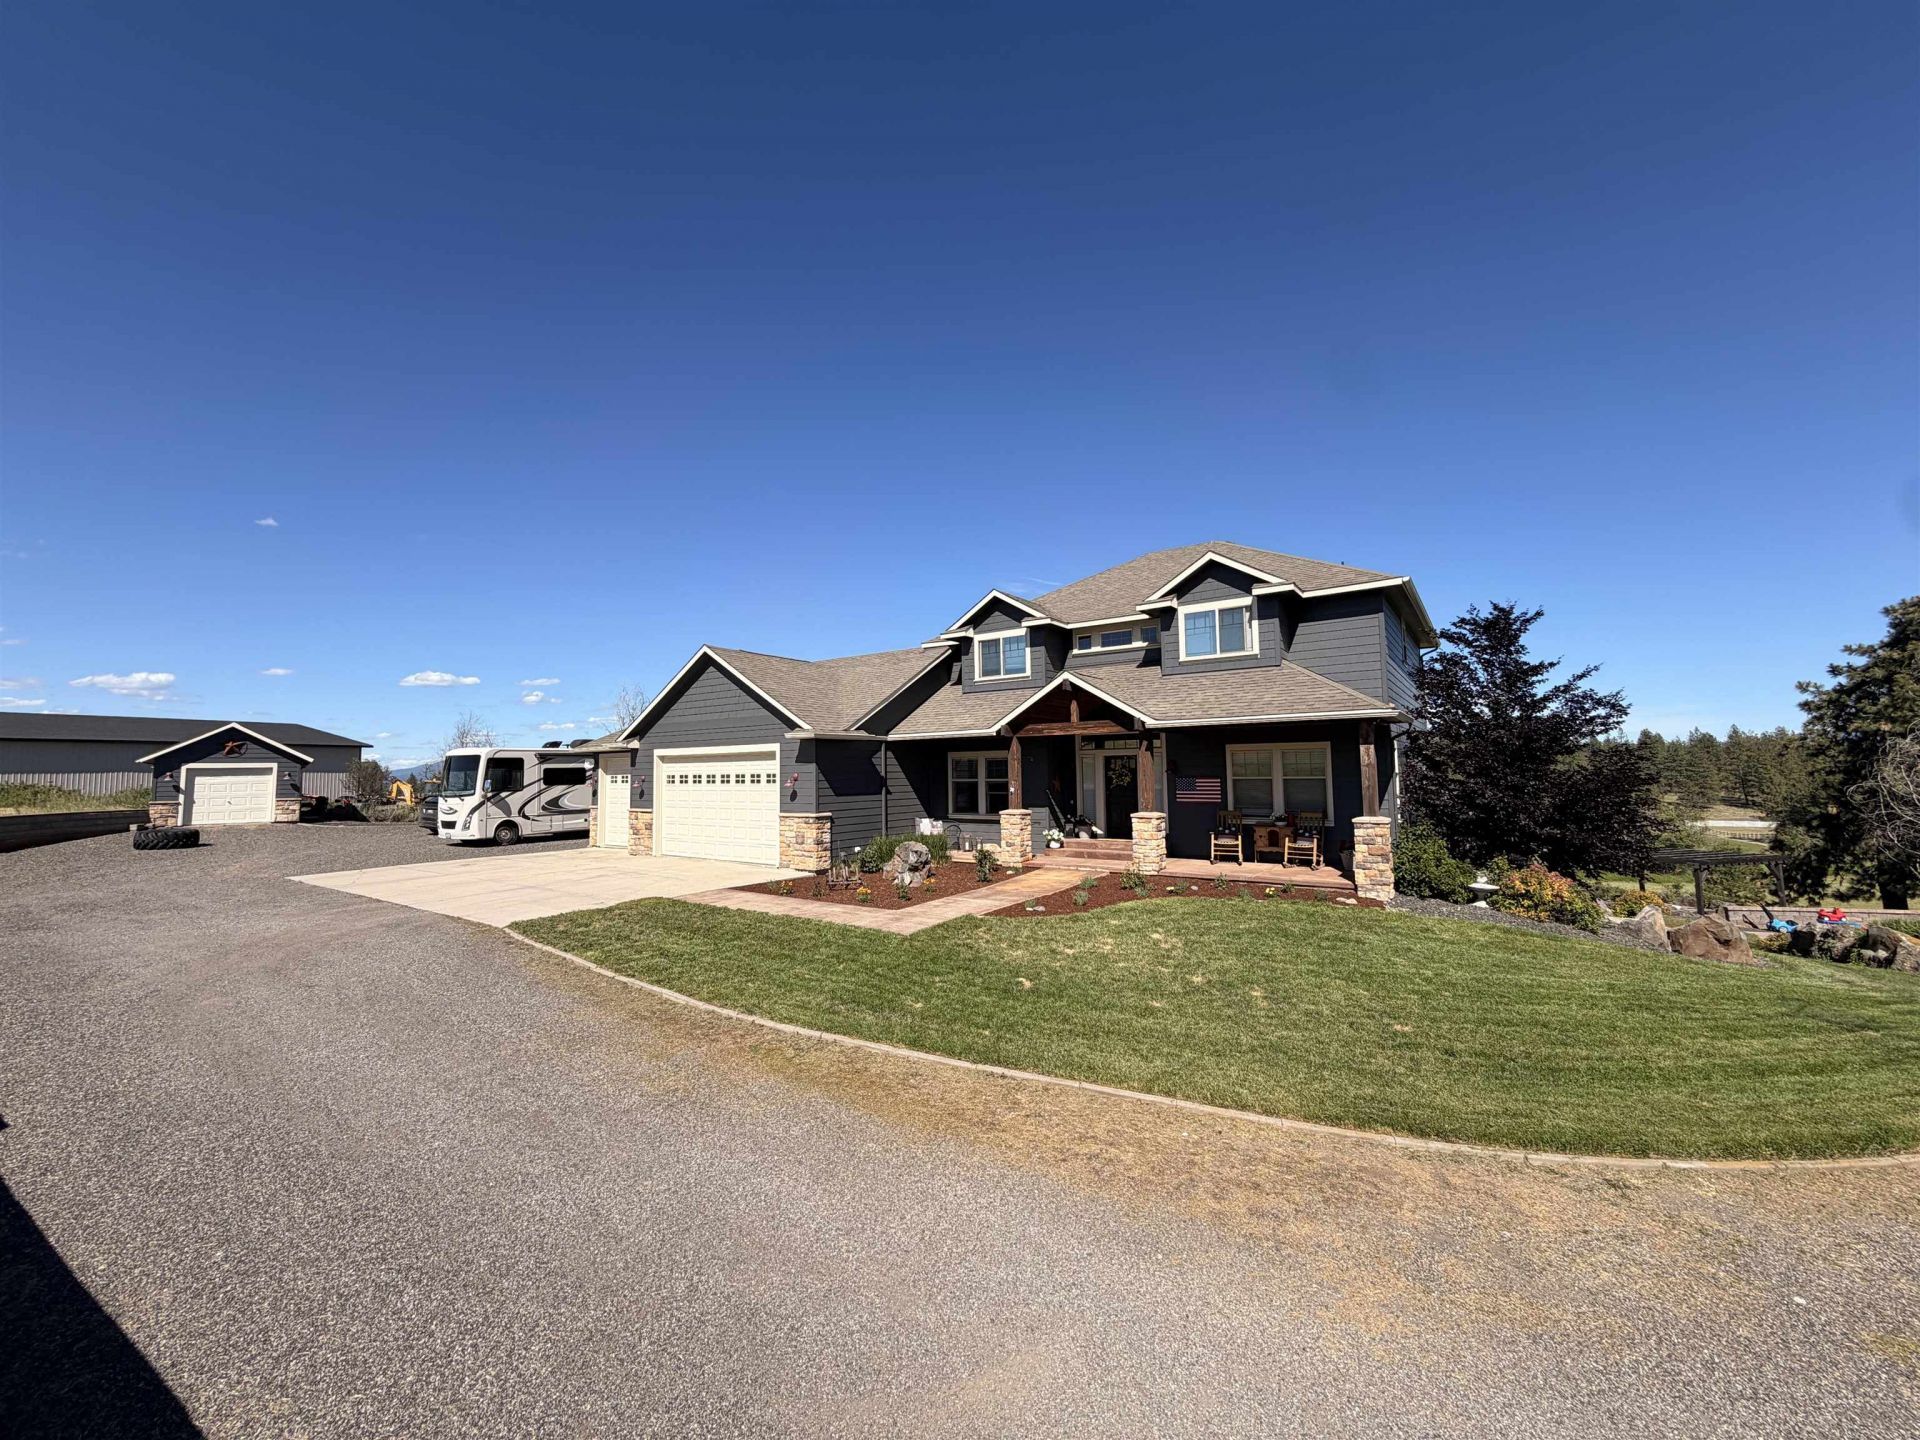
Dont miss this gorgeous 3 story, 5-bedroom, 3.5 bath home w/ a daylight basement complete w/ a wet bar! Take in views of Mt Spokane, the rolling hills & city lights off in the distance. Situated on 5 acres w/ a 2nd 5 acre parcel available. Vaulted ceilings greet you in the entry where you are pulled into the main living space w/ beautiful wood flooring, large wrapped windows letting in natural light & stunning views from every room of your home, a cozy fireplace & built in speakers. Your gorgeous kitchen features a large island, built ins & walk in pantry. Upstairs your primary bdrm features built in storage w/ a fireplace & a 5 pc bath. Indoors or out this home has something for everyone. Enjoy your spacious deck off the main living area overlooking the yard w/ 180 degrees of views or watch the game on the lower patio, cozy evenings around the fire & playing giant checkers, horseshoes or a game on the sports court! Oversized 3 car garage w/ workspace & a detached shop w/cistern & separate woodworking area!
Property Features
Property Type: Residential - Single Family
Basement: Yes
Basement: Full, Finished, RI Bdrm, RI Bath, Daylight, Rec/Family Area, Walk-Out Access
Garage: 3 car attached
Roof Type: Composition
Stories: 3.0
Taxes: $9,823
Year Built: 2005
Feature Descriptions
Additional Structures: Workshop
Community Features: Tennis Court(s)
Days on Site: 1
Dining: Formal, Informal, Eat Bar
Exterior: Stone Veneer, Masonite
Family/Recroom: Bsmt,1st Flr, Off Kit, Outside Ent, Wet Bar
Fireplace: Masonry, Gas
Heating/Cooling: Natural Gas, Forced Air, See Remarks
Interior: Pantry, Kitchen Island, Cathedral Ceiling(s)
Lot: Views, Sprinkler - Automatic, Open Lot, Hillside, Rolling Slope, Oversized Lot, Irregular Lot, Horses Allowed
Parcel#: 36362.9105
Parking: Attached, Detached, RV Access/Parking, Workshop in Garage, Garage Door Opener, Off Site, Oversized
Primary Bedroom: Wlkin Clst, Frplc, Full Bath, Dbl Sinks,2nd Flr, Garden Tub
Special View Info: City, Mountain(s), Territorial
SQ. FT. Total: 4014
Local Schools
School District: Spokane Dist 81
Listed By / Shown By
Listed By
Agency Name: REAL Broker LLC
Shown By
Agent Name: Blanca Maria Lent
Agent Phone: (509) 867-7180
Agency Title: Coldwell Banker Tomlinson

Estimate Your Payment
Estimated Payment
$ 3,335.56 per month $2,225.34 Principal & Interest $818.58 Property Tax $291.64 Homeowner's Insurance
6405 E Sanzy - 5 Acre Parcel Ln | MLS# 202623778
This single family home located at 6405 E Sanzy - 5 Acre Parcel Ln, Spokane, WA 99217 is currently listed for sale with an asking price of $999,900. This property was built in 2005 and has 5 bedrooms with 4014 sq. ft. E Sanzy - 5 Acre Parcel Ln is located within the Spokane Dist 81 school district. Search Spokane real estate on blent.cbspokane.com today.