
BEDS5
BATHS3
SQUARE FEET4,298
MLS#202619367
STATUSActive
PROPERTY TYPEResidential - Single Family
SUBDIVISIONHighland Park
SCHOOLSpokane Dist 81
Property Description
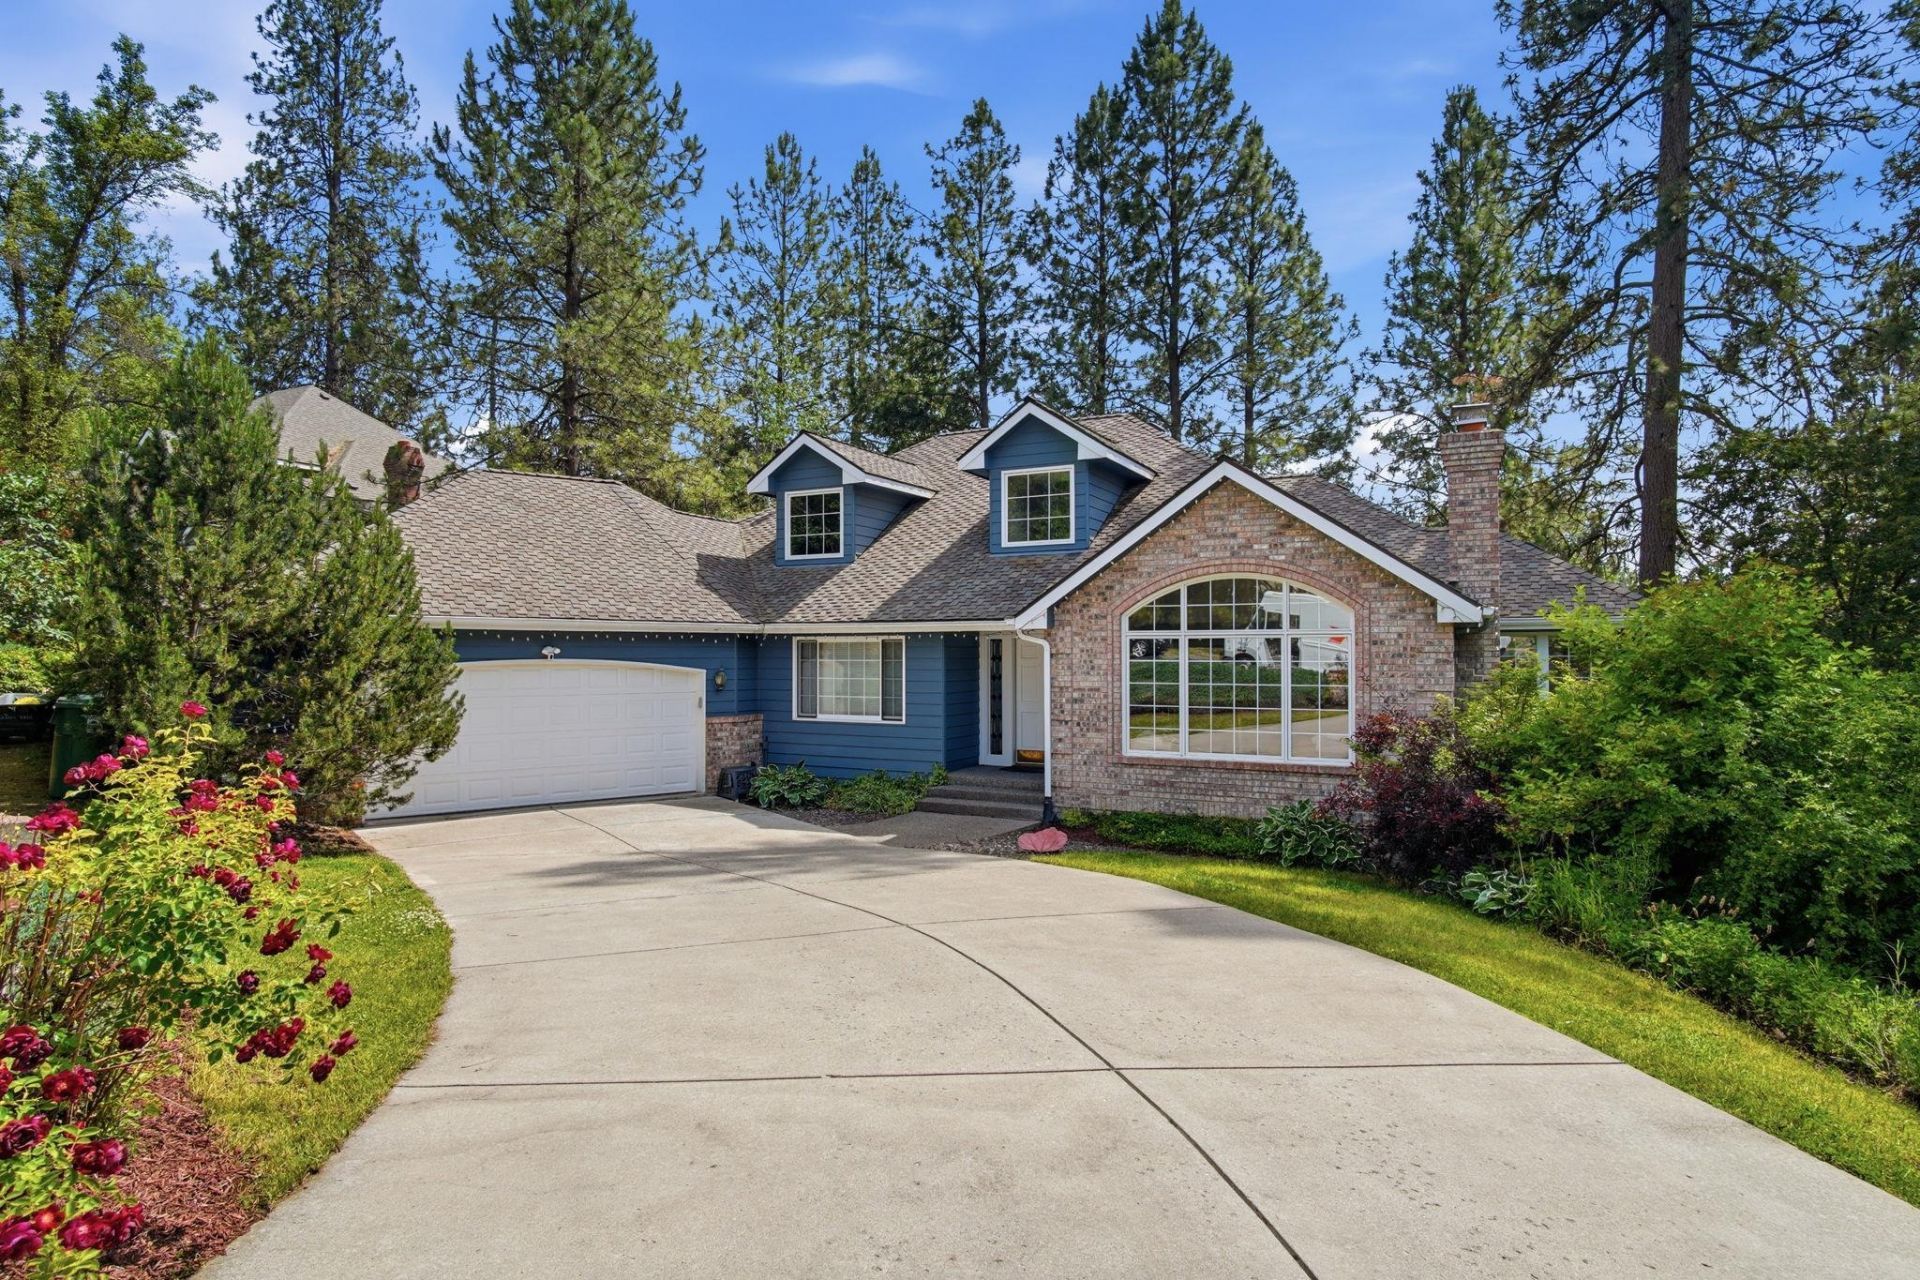
Welcome to desirable Highland Park on Spokanes South Hill! Natural light fills both levels of this nearly 4,300-square-foot rancher, offering five bedrooms, three bathrooms, and generous living and entertaining space. The main floor features two bedrooms, including a spacious primary suite, plus a dedicated office, updated bathrooms, main-floor utilities, hardwood floors, a fireplace, and smart lighting. The chefs kitchen showcases custom shaker cabinetry, granite countertops, a large island, pantry, Wolf gas range with warming drawer, Monogram double ovens and microwave, and views of the fully fenced backyard. A built-in beverage center complements the open dining area. The daylight walkout lower level offers three additional bedrooms?including one with a walk-in closet and second-primary potential?plus a wet bar, surround sound, game/playroom, storage, and expansive space for guests or extended living. A rare combination of space, quality, and flexibility. 1% lender credit available?ask for details!
Property Features
Property Type: Residential - Single Family
Basement: Yes
Basement: Full, Finished, Daylight, Rec/Family Area, Walk-Out Access
Fenced: Yes
Garage: 2 car attached
Lot Size: 0.28 Acres
Roof Type: Composition
Taxes: $6,949
Year Built: 1993
Feature Descriptions
Days on Site: 42
Dining: Formal, Kit Eat Sp, Eat Bar
Exterior: Brick Veneer, Masonite
Family/Recroom: Bsmt,1st Flr, Great room, Formal LR
Fireplace: Gas, Woodburning Fireplce
Heating/Cooling: Natural Gas, Forced Air
HOA Y/N: 1
Interior: Hot Water, Pantry, Kitchen Island, Cathedral Ceiling(s), Natural Woodwork
Lot: Views, Fenced Yard, Sprinkler - Automatic, Treed, Hillside
Parcel#: 34081.0907
Parking: Attached
Primary Bedroom: Wlkin Clst, Full Bath, Dbl Sinks,1st Flr
Special View Info: Territorial
SQ. FT. Total: 4298
Local Schools
High School: Ferris
Middle School: Sacajawea
Elementary School: Mullan Road
School District: Spokane Dist 81
Listed By / Shown By
Listed By
Agency Name: Haven Real Estate Group
Shown By
Agent Name: Blanca Maria Lent
Agent Phone: (509) 867-7180
Agency Title: Coldwell Banker Tomlinson

Estimate Your Payment
Estimated Payment
$ 2,542.27 per month $1,735.72 Principal & Interest $579.08 Property Tax $227.47 Homeowner's Insurance
6702 S Westchester Dr | MLS# 202619367
This single family home located at 6702 S Westchester Dr, Spokane, WA 99223 is currently listed for sale with an asking price of $779,900. This property was built in 1993 and has 5 bedrooms with 4298 sq. ft. S Westchester Dr is located in the Highland Park subdivision within the Spokane Dist 81 school district. Search Highland Park real estate on blent.cbspokane.com today.