
BEDS5
BATHS3
SQUARE FEET2,280
MLS#202623776
STATUSActive
PROPERTY TYPEResidential - Single Family
SCHOOLSpokane Dist 81
Property Description
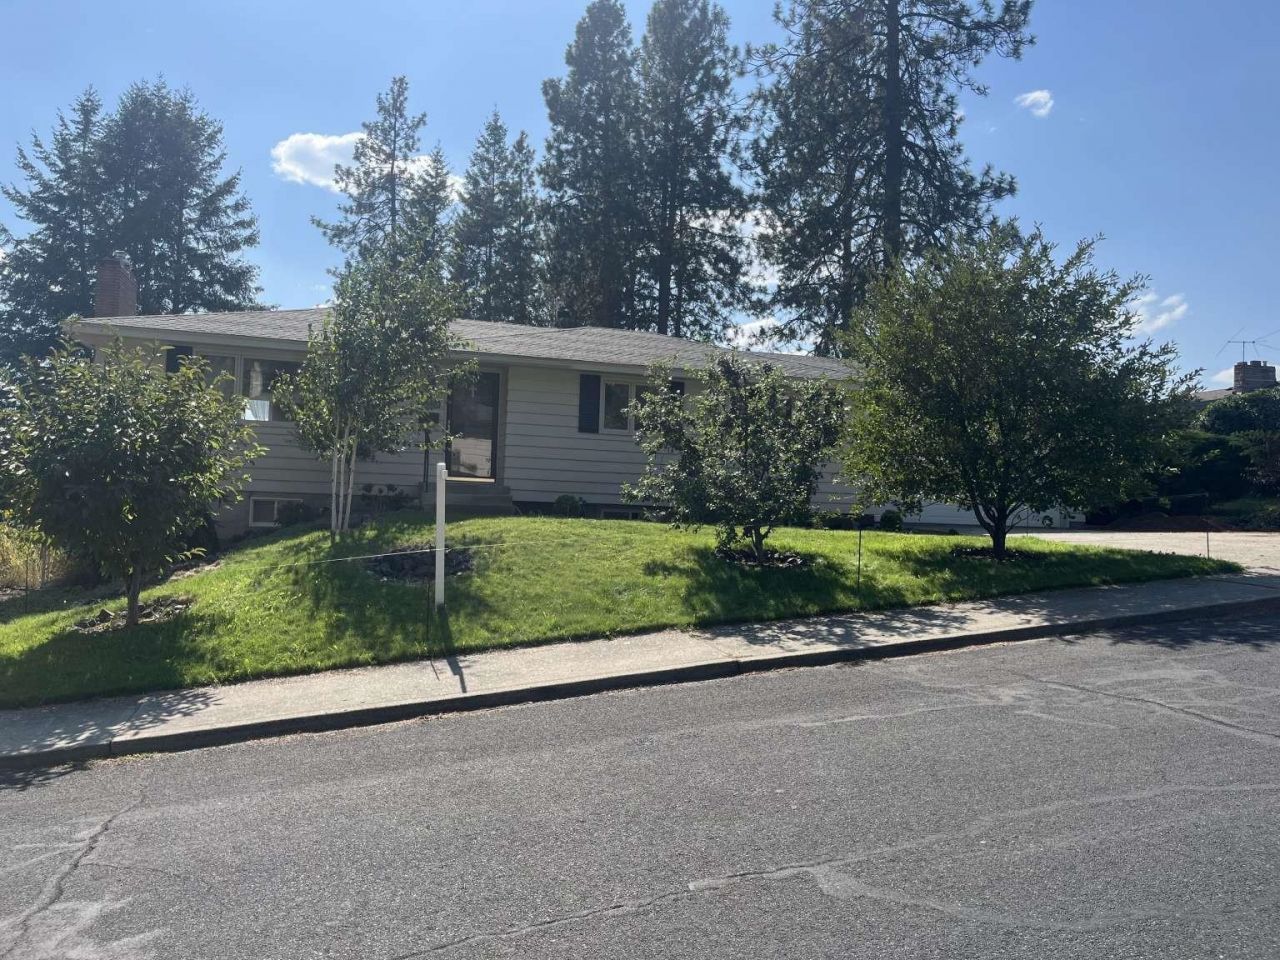
Beautifully updated 5 bed, 3 bath North Spokane rancher offering 2,280 sq ft of versatile living space on a landscaped .24-acre lot. Hardwood floors and a wood-burning fireplace welcome you upstairs, along with an updated kitchen featuring cork flooring and two remodeled baths. The daylight lower level offers new LVP, gas fireplace, full second kitchen, separate exterior entrance and flexible living space. Step outside to an exceptional covered patio draped in mature grapevines, an 8-person Finnish-style sauna, greenhouse, 11 raised garden beds with drip irrigation, 9 fruit trees and established raspberries. Sprinkler and drip systems serve the landscaped yard and gardens. Additional features include 2-car attached garage, RV/boat parking, two newer basement egress windows, central A/C and abundant storage. A truly distinctive Spokane home combining comfortable indoor living with extraordinary outdoor spaces.
Property Features
Property Type: Residential - Single Family
Basement: Yes
Basement: Full
Fenced: Yes
Garage: 2 car attached
Roof Type: Composition
Stories: 1.0
Taxes: $3,558
Year Built: 1961
Feature Descriptions
Additional Structures: Greenhouse
Days on Site: 1
Dining: Formal
Exterior: Masonite
Family/Recroom: Bsmt
Fireplace: Gas, Woodburning Fireplce
Heating/Cooling: Natural Gas, Forced Air, Baseboard
Interior: Sauna, Hot Water, Kitchen Island
Lot: Fenced Yard
Parcel#: 26264.0303
Parking: Attached
Primary Bedroom: Dbl Clst,1/2 Bath
Special View Info: City
SQ. FT. Total: 2280
Local Schools
High School: Shadle Park
Middle School: Salk
Elementary School: Balboa
School District: Spokane Dist 81
Listed By / Shown By
Listed By
Agency Name: Congress Realty, Inc.
Shown By
Agent Name: Blanca Maria Lent
Agent Phone: (509) 867-7180
Agency Title: Coldwell Banker Tomlinson

Estimate Your Payment
Estimated Payment
$ 1,529.69 per month $1,090.31 Principal & Interest $296.50 Property Tax $142.89 Homeowner's Insurance
7019 N Audubon Dr | MLS# 202623776
This single family home located at 7019 N Audubon Dr, Spokane, WA 99208 is currently listed for sale with an asking price of $489,900. This property was built in 1961 and has 5 bedrooms with 2280 sq. ft. N Audubon Dr is located within the Spokane Dist 81 school district. Search Spokane real estate on blent.cbspokane.com today.