
BEDS4
BATHS2
SQUARE FEET1,818
MLS#202626185
STATUSActive
PROPERTY TYPEResidential - Single Family
SCHOOLWest Valley
Property Description
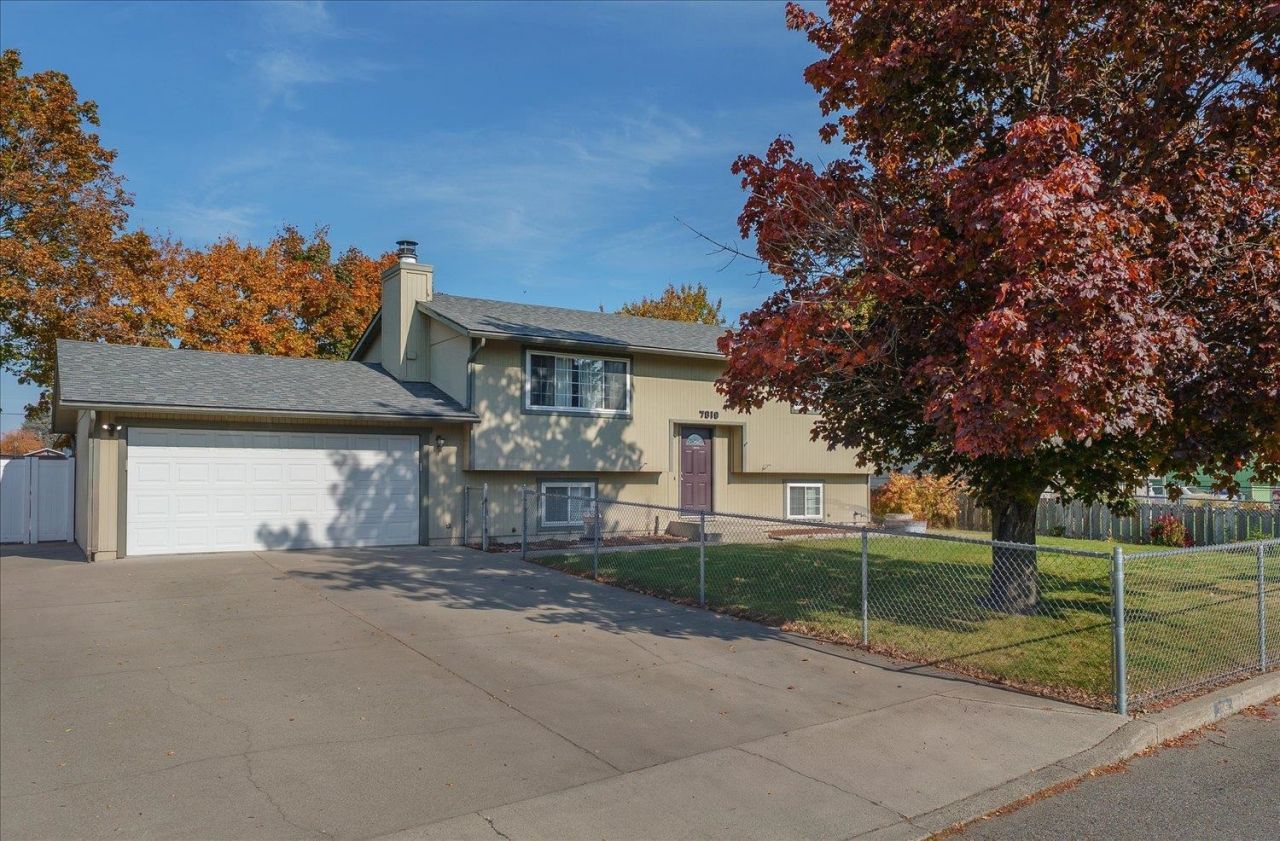
Welcome to this inviting 4-bedroom, 2-bath home offering 1,818 square feet of comfortable living space on a spacious, fully fenced .23-acre lot. The bright, open main living area flows seamlessly into the kitchen and dining space, creating an ideal setting for everyday living and entertaining. The kitchen features a center island, double ovens, stainless steel appliances, and abundant cabinetry. A cozy wood-burning fireplace adds warmth and character, while the finished daylight basement offers a second family room, two additional bedrooms, and convenient outside access. Enjoy summer evenings on the deck or patio, surrounded by a generous yard with room for gardening, pets, and play. Thoughtful updates include a new roof, flooring, and interior paint in 2021, a new furnace in 2025, and new vinyl fencing. Complete with central air conditioning, a two-car attached garage, and a storage shed, this home offers a wonderful combination of comfort, functionality, and outdoor living.
Property Features
Property Type: Residential - Single Family
Basement: Yes
Basement: Full, Finished, Daylight, Rec/Family Area, Laundry, Walk-Out Access
Fenced: Yes
Garage: 2 car attached
Roof Type: Composition
Taxes: $3,755
Year Built: 1971
Feature Descriptions
Additional Structures: Stge Shd
Dining: Informal, Kit Eat Sp
Electrical: 200 AMP
Exterior: Masonite
Family/Recroom: 1st Flr, Bsmt, Outside Ent
Fireplace: Woodburning Fireplce
Heating/Cooling: Gas, Forced Air
Interior: Hot Water, Kitchen Island
Lot: Fencing, Fenced Yard, Treed, Level, Open Lot
Parcel#: 45073.0717
Parking: Attached, Slab, RV Access/Parking, Garage Door Opener, See Remarks
Primary Bedroom: Dbl Clst, Full Bath,1st Flr
Special View Info: Territorial
SQ. FT. Total: 1818
Local Schools
High School: West Valley
Middle School: Centennial
Elementary School: Seth Woodard
School District: West Valley
Listed By / Shown By
Listed By
Agency Name: Real Broker LLC
Shown By
Agent Name: Blanca Maria Lent
Agent Phone: (509) 867-7180
Agency Title: Coldwell Banker Tomlinson

Estimate Your Payment
Estimated Payment
$ 1,319.81 per month $890.23 Principal & Interest $312.92 Property Tax $116.67 Homeowner's Insurance
7819 E Augusta Ave | MLS# 202626185
This single family home located at 7819 E Augusta Ave, Spokane, WA 99212 is currently listed for sale with an asking price of $400,000. This property was built in 1971 and has 4 bedrooms with 1818 sq. ft. E Augusta Ave is located within the West Valley school district. Search Spokane real estate on blent.cbspokane.com today.