
BEDS2
BATHS2
SQUARE FEET994
MLS#202626026
STATUSActive
PROPERTY TYPEResidential -
SUBDIVISIONCedar View Estates
SCHOOLSpokane Dist 81
Property Description
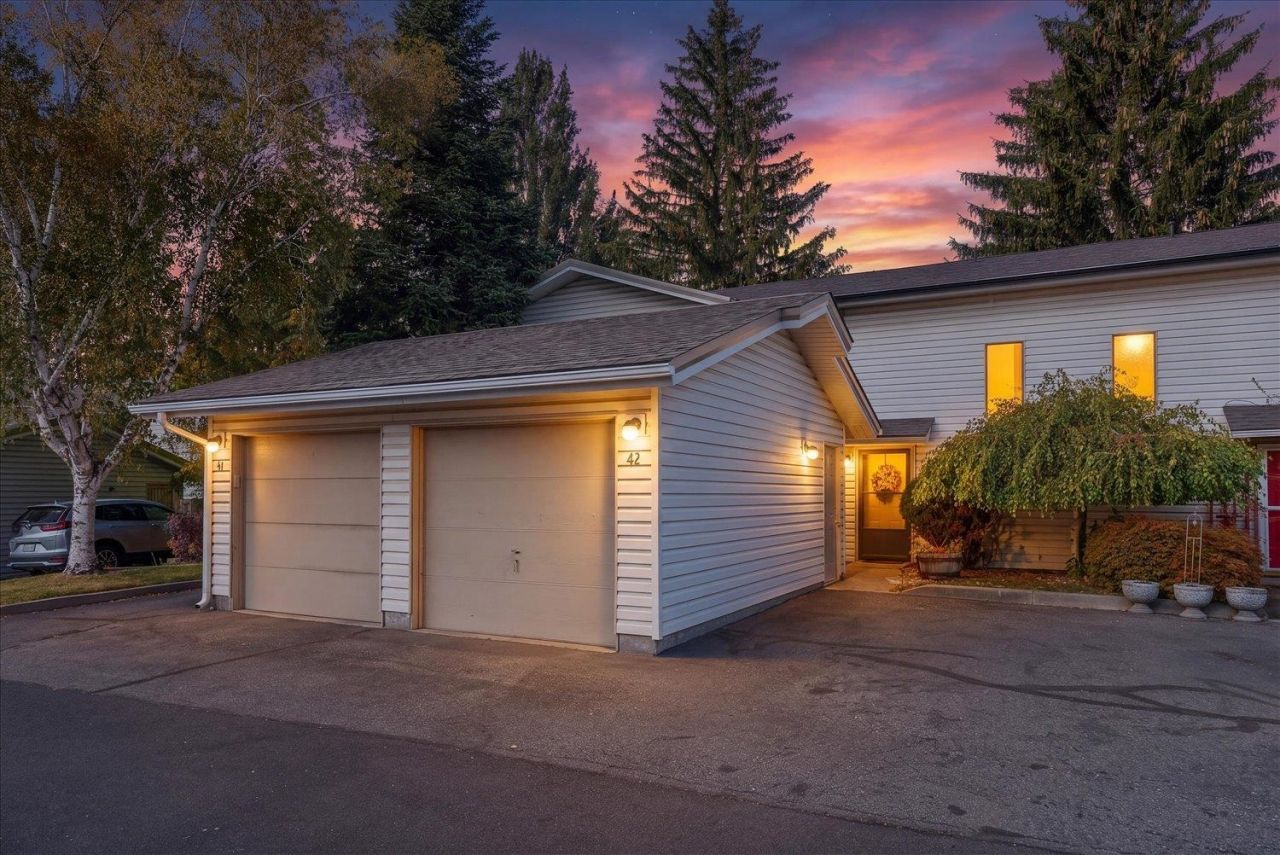
Enjoy easy, lock-and-leave living in this gated community surrounded by lush, manicured grounds! This well-maintained townhome offers thoughtful updates, including new carpet and flooring, updated sinks, blinds, newer appliances, and a freestanding pantry for added storage. The $253/month HOA covers water, sewer, garbage, lawn care, building maintenance, and snow removal on community roads. Enjoy an impressive lineup of amenities: swimming pool, sauna, fitness room, community center, basketball court, and tennis courts. A one-car garage and convenient guest parking add to the ease of everyday living. Whether youre seeking a low-maintenance home, a simpler lifestyle, or a place to lock up and travel, this inviting community makes it easy to enjoy more and maintain less!
Property Features
Property Type: Residential -
Basement: Slab
Garage: 1
Roof Type: Composition
Stories: 2.0
Taxes: $2,240
Year Built: 1981
Feature Descriptions
Community Features: Tennis Court(s), Pet Amenities, Recreation Area, Maintenance On-Site, Gated
Days on Site: 3
Dining: Informal, Eat Bar
Exterior: Vinyl Siding
Family/Recroom: 1st Flr
Fireplace: Woodburning Fireplce
Heating/Cooling: Electric, Baseboard
HOA Y/N: 1
Interior: Pantry
Lot: Sprinkler - Automatic, Treed, Level, Open Lot, City Bus (w/in 6 blks), Oversized Lot, Common Grounds, Fencing
Parcel#: 36291.6042
Parking: Detached, Garage Door Opener, Assigned
Primary Bedroom: Wlkin Clst,2nd Flr
Special View Info: Territorial
SQ. FT. Total: 994
Local Schools
High School: Shadle Park
Middle School: Salk
Elementary School: Linwood
School District: Spokane Dist 81
Listed By / Shown By
Listed By
Agency Name: CENTURY 21 Beutler & Associates
Shown By
Agent Name: Blanca Maria Lent
Agent Phone: (509) 867-7180
Agency Title: Coldwell Banker Tomlinson

Estimate Your Payment
Estimated Payment
$ 753.04 per month $500.75 Principal & Interest $186.67 Property Tax $65.63 Homeowner's Insurance
7878 N Wilding #42 Dr | MLS# 202626026
This home located at 7878 N Wilding #42 Dr, Spokane, WA 99208 is currently listed for sale with an asking price of $225,000. This property was built in 1981 and has 2 bedrooms with 994 sq. ft. N Wilding #42 Dr is located in the Cedar View Estates subdivision within the Spokane Dist 81 school district. Search Cedar View Estates real estate on blent.cbspokane.com today.