
BEDS3
BATHS3
SQUARE FEET2,494
MLS#202626210
STATUSActive
PROPERTY TYPEResidential - Single Family
SCHOOLGreat Northern
Property Description
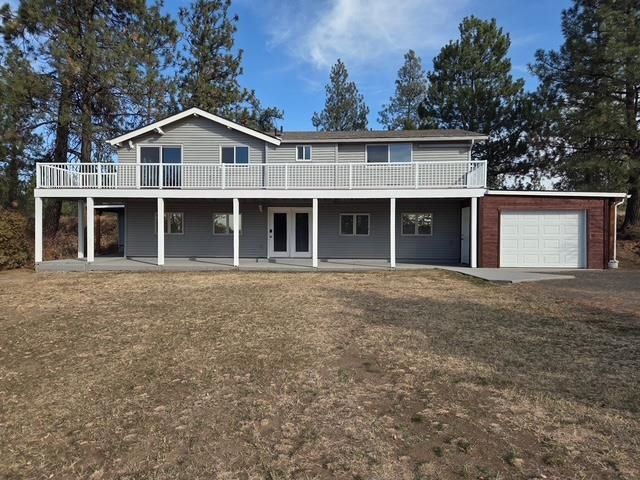
First time on the market in over 30 years! Located on 10 acres this private and quiet home offers amazing country living yet close to all the amentities. This private home has recently been remodeled and is move in ready. Many upgrades include new flooring thru-out, new vinyl windows on main floor, including the slider, 2 newer fibron decks, mini split system thru-out for AC and heat, fresh exterior paint, remodeled 3/4 bath off the master bedroom and electric gate for added security. Daylight basement boasts an open room with a beautiful oak bar and 1/2 bath in laundry room. Main floor has 3 bedrooms and a full bathroom. Paved road to property entry and the home sits about 300 yards back. This prime location is very treed with outbuildings and a barn. only 8 minutes to the airport, 5 minutes to Walmart and great eateries and 10 minutes to downtown. Cheney School Dist is planning a new elementry, middle and high school down the road.
Property Features
Property Type: Residential - Single Family
Basement: Yes
Basement: Full, Finished, Daylight, Rec/Family Area, Laundry, Walk-Out Access
Garage: 1 car attached
Roof Type: Composition
Stories: 2.0
Taxes: $3,377
Year Built: 1978
Feature Descriptions
Additional Structures: Barn(s), Horse Barn
Dining: Informal
Electrical: Breakers
Exterior: Vinyl Siding
Family/Recroom: Bsmt,1st Flr, Wet Bar
Fireplace: Woodburning Fireplce
Heating/Cooling: Ductless
Interior: Pantry, Cathedral Ceiling(s), Natural Woodwork
Lot: Views, Treed, Level, Secluded, Horses Allowed
Parcel#: 25181.9020
Parking: Attached, RV Access/Parking, Garage Door Opener
Primary Bedroom: 3/4 Bath,1st Flr
Special View Info: Territorial
SQ. FT. Total: 2494
Local Schools
High School: Cheney
Middle School: Cheney
Elementary School: Great Northern
School District: Great Northern
Listed By / Shown By
Listed By
Agency Name: Kestell Company
Shown By
Agent Name: Blanca Maria Lent
Agent Phone: (509) 867-7180
Agency Title: Coldwell Banker Tomlinson

Estimate Your Payment
Estimated Payment
$ 1,992.88 per month $1,513.16 Principal & Interest $281.42 Property Tax $198.30 Homeowner's Insurance
901 N Flint Rd | MLS# 202626210
This single family home located at 901 N Flint Rd, Spokane, WA 99224 is currently listed for sale with an asking price of $679,900. This property was built in 1978 and has 3 bedrooms with 2494 sq. ft. N Flint Rd is located within the Great Northern school district. Search Spokane real estate on blent.cbspokane.com today.