
BEDS3
BATHS3
SQUARE FEET1,643
MLS#202626028
STATUSActive
PROPERTY TYPEResidential - Single Family
SUBDIVISIONPonderosa Ridge
SCHOOLSpokane Dist 81
Property Description
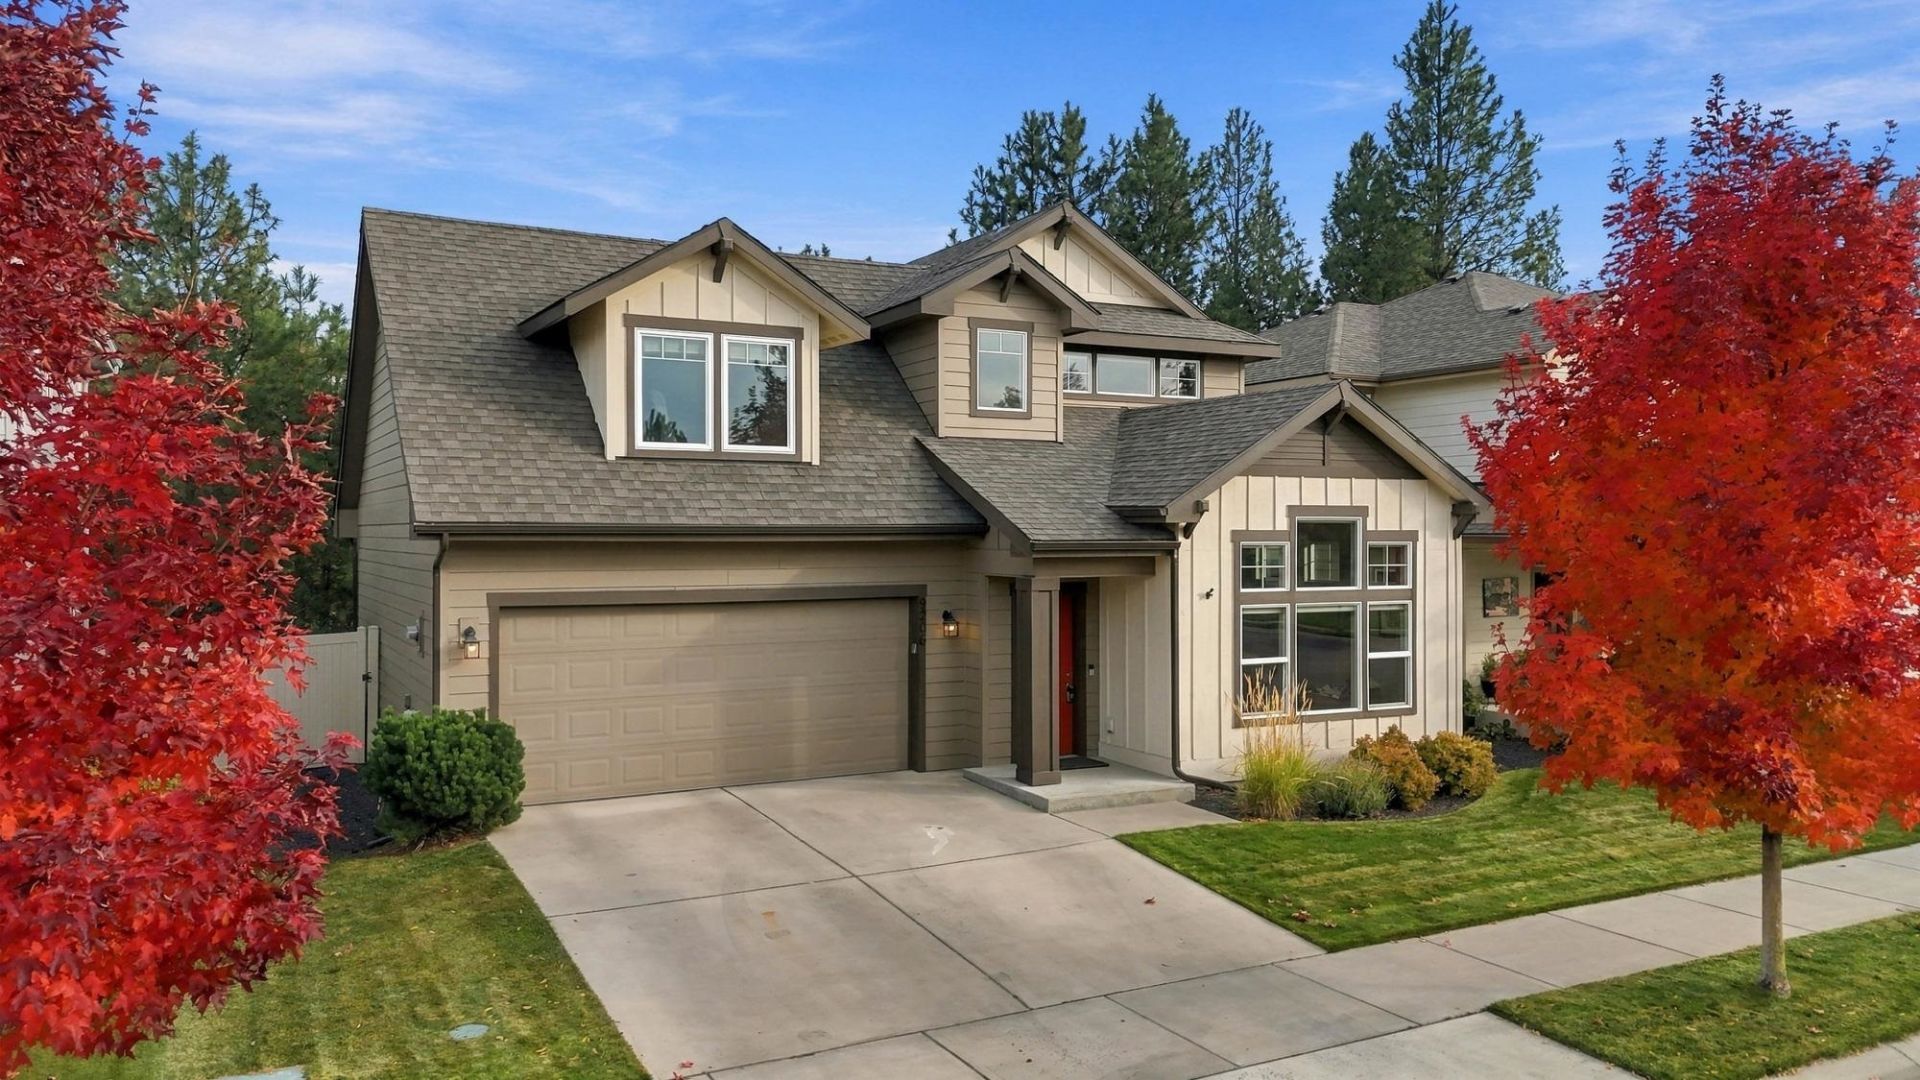
ENJOY ALL THE COLORS OF FALL IN THIS BEAUTIFUL PONDEROSA 2-STORY! Welcome home to this beautifully maintained 3bed/3bath in a sought-after neighborhood known for its welcoming community! Bright + inviting, the open-concept main floor features stylish flooring + a stunning kitchen w granite countertops, tile backsplash, eat-at island, pantry, and built-in desk. Sliding glass doors lead to the deck and hot tub, creating the perfect setting for relaxing or entertaining. This peaceful setting offers privacy and a beautiful backdrop to enjoy every season. Upstairs, youll find a spacious primary suite with walk-in closet and dual-sink vanity, 2 additional bedrooms, full bath + convenient upstairs laundry. The fully fenced backyard is a true retreat, featuring mature trees, lush landscaping, a grassy lawn, and a concrete patio with hot tub/spa. A gorgeous home, beautiful neighborhood, and community youll love coming home to! HOA covers water/sewer/garb/maint. PRICED TO SELL!
Property Features
Property Type: Residential - Single Family
Basement: Crawl Space
Fenced: Yes
Garage: 2 car attached
Roof Type: Composition
Stories: 2.0
Taxes: $4,270
Year Built: 2015
Feature Descriptions
Days on Site: 3
Dining: Informal, Kit Eat Sp
Exterior: Masonite
Family/Recroom: 1st Flr
HOA Y/N: 1
Interior: Pantry, LVP/LVT Flr
Lot: Views, Fenced Yard, Sprinkler - Automatic, Treed, Hillside, Plan Unit Dev, Fencing
Parcel#: 26211.4510
Parking: Attached
Primary Bedroom: Full Bath, Dbl Sinks,2nd Flr
Special View Info: Territorial
SQ. FT. Total: 1643
Local Schools
High School: North Central
Middle School: Salk
Elementary School: Woodridge
School District: Spokane Dist 81
Listed By / Shown By
Listed By
Agency Name: eXp Realty, LLC Branch
Shown By
Agent Name: Blanca Maria Lent
Agent Phone: (509) 867-7180
Agency Title: Coldwell Banker Tomlinson

Estimate Your Payment
Estimated Payment
$ 1,589.03 per month $1,090.31 Principal & Interest $355.83 Property Tax $142.89 Homeowner's Insurance
9206 N Rosebury Ln | MLS# 202626028
This single family home located at 9206 N Rosebury Ln, Spokane, WA 99208 is currently listed for sale with an asking price of $489,900. This property was built in 2015 and has 3 bedrooms with 1643 sq. ft. N Rosebury Ln is located in the Ponderosa Ridge subdivision within the Spokane Dist 81 school district. Search Ponderosa Ridge real estate on blent.cbspokane.com today.